Longueuil (Le Vieux-Longueuil) J4M2M4
Two or more storey | MLS: 26471333
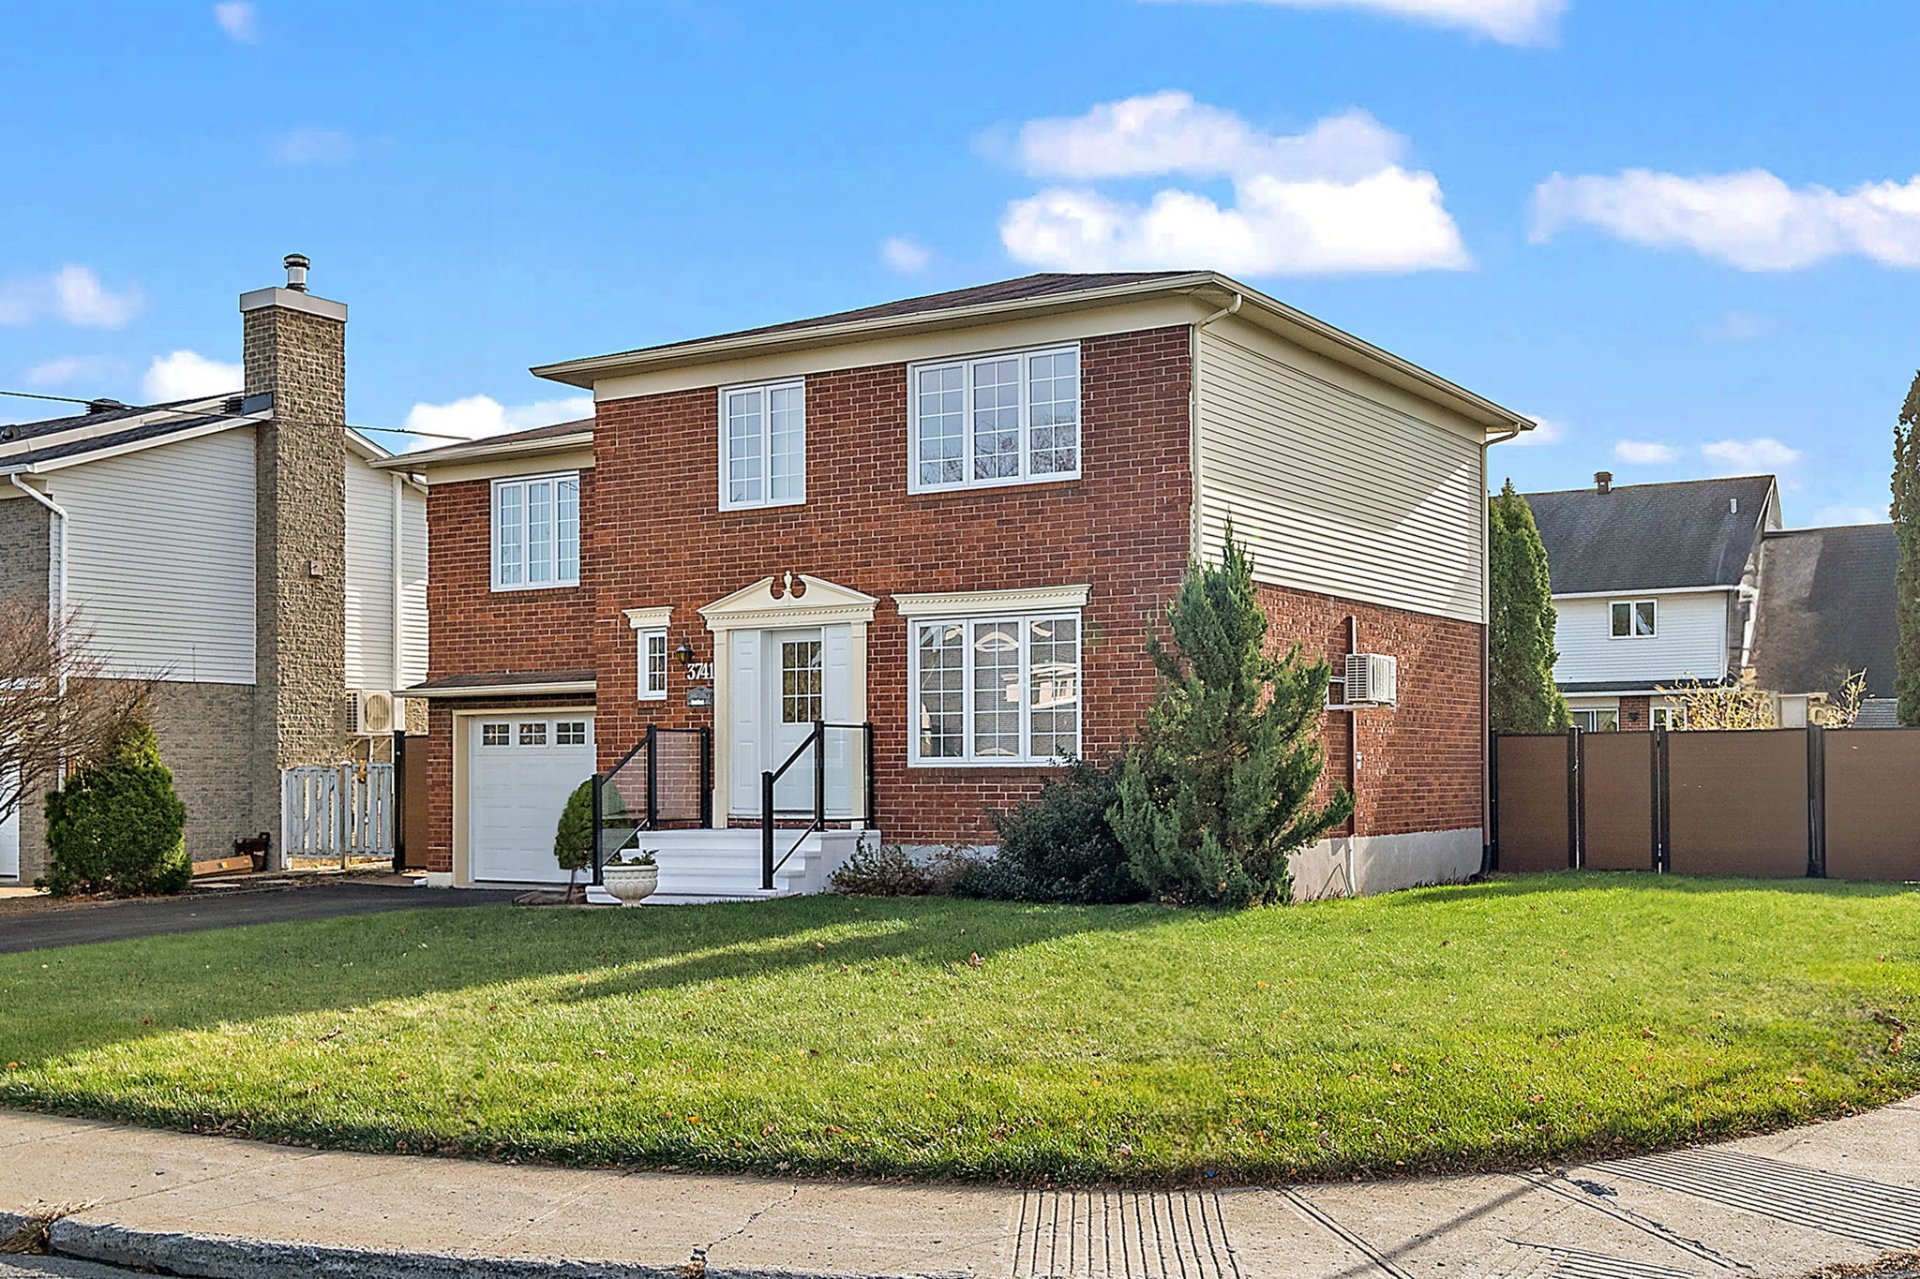 Frontage
 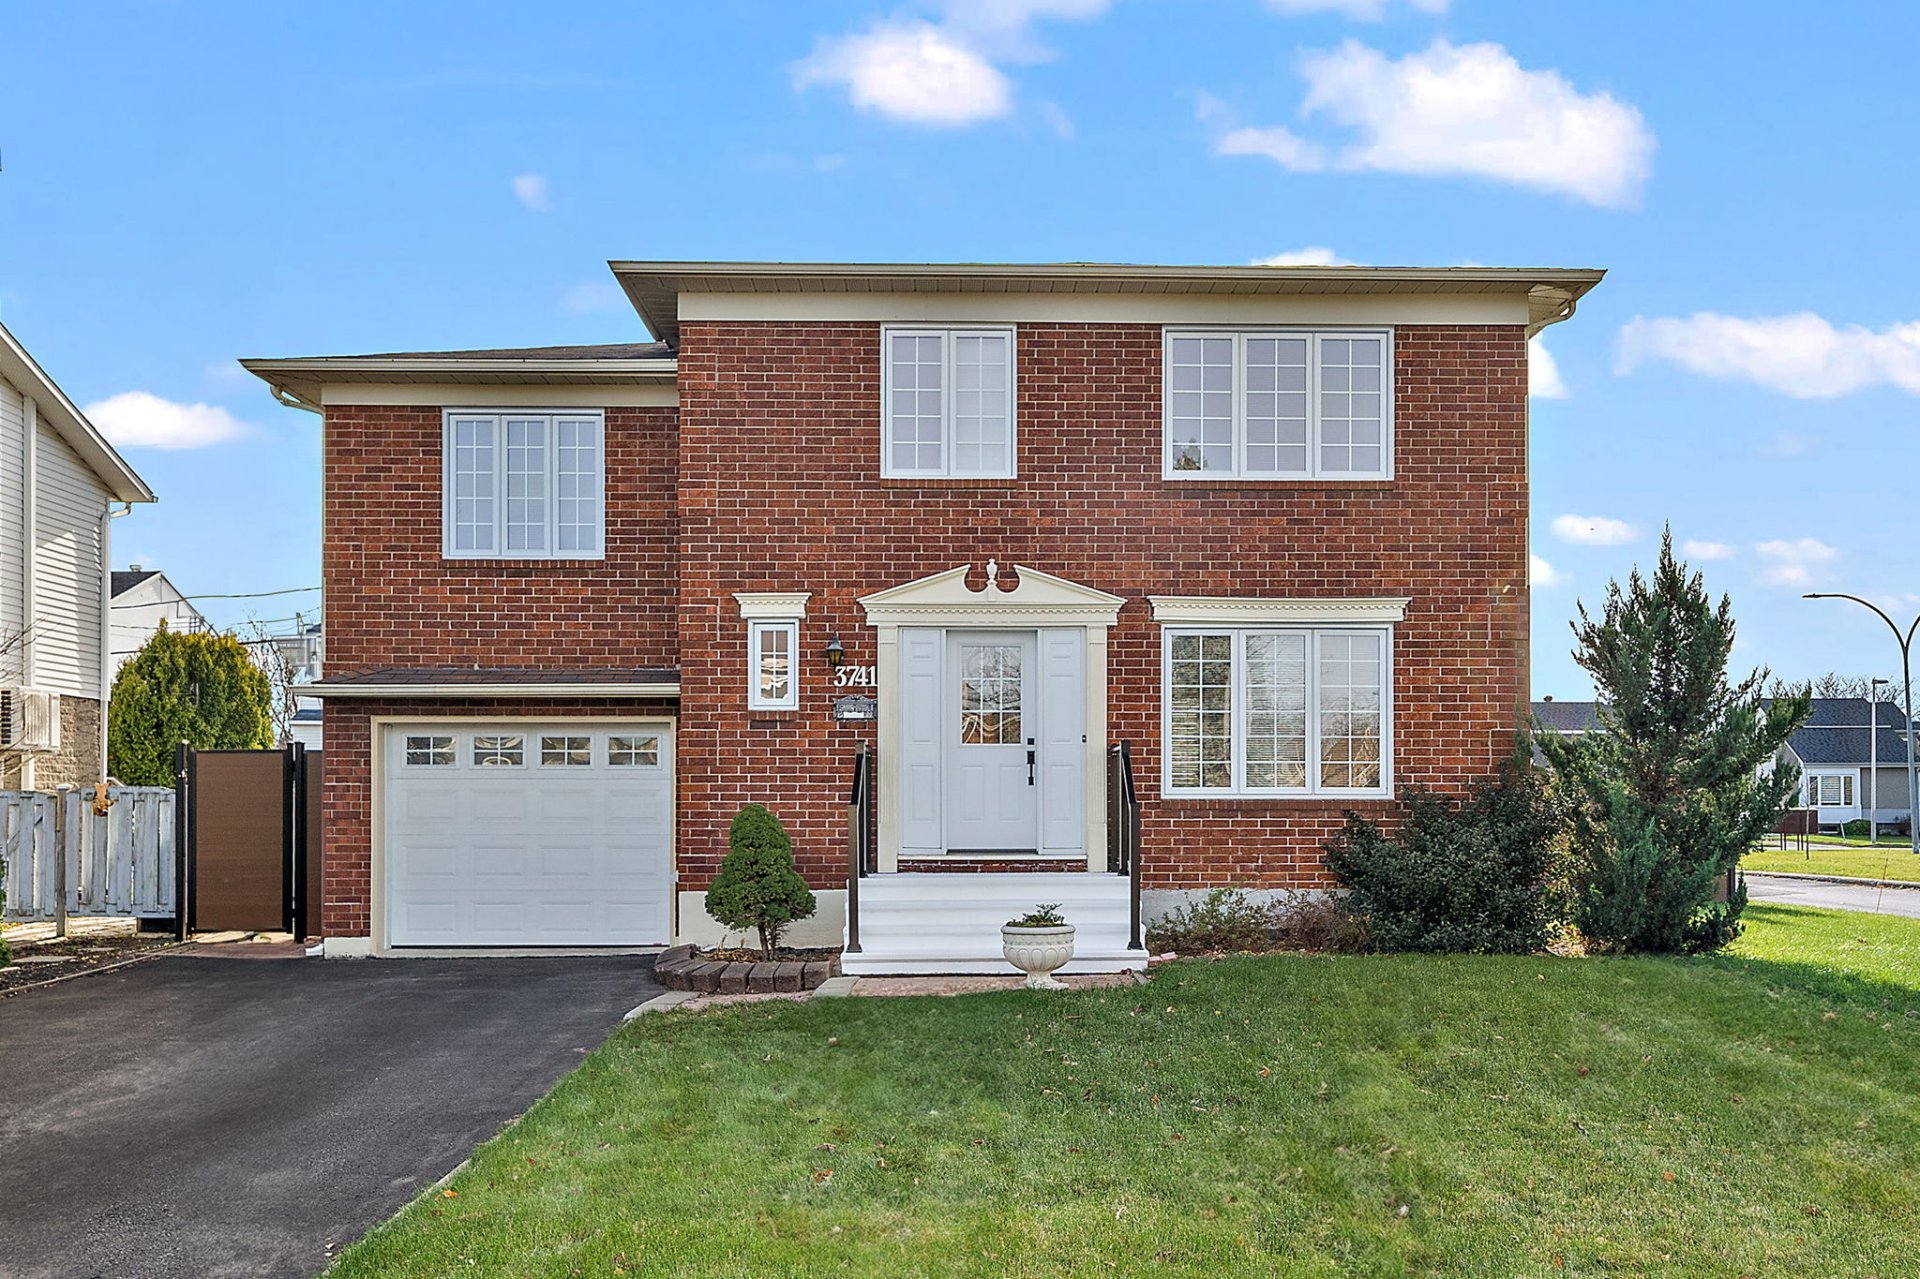 Living room
 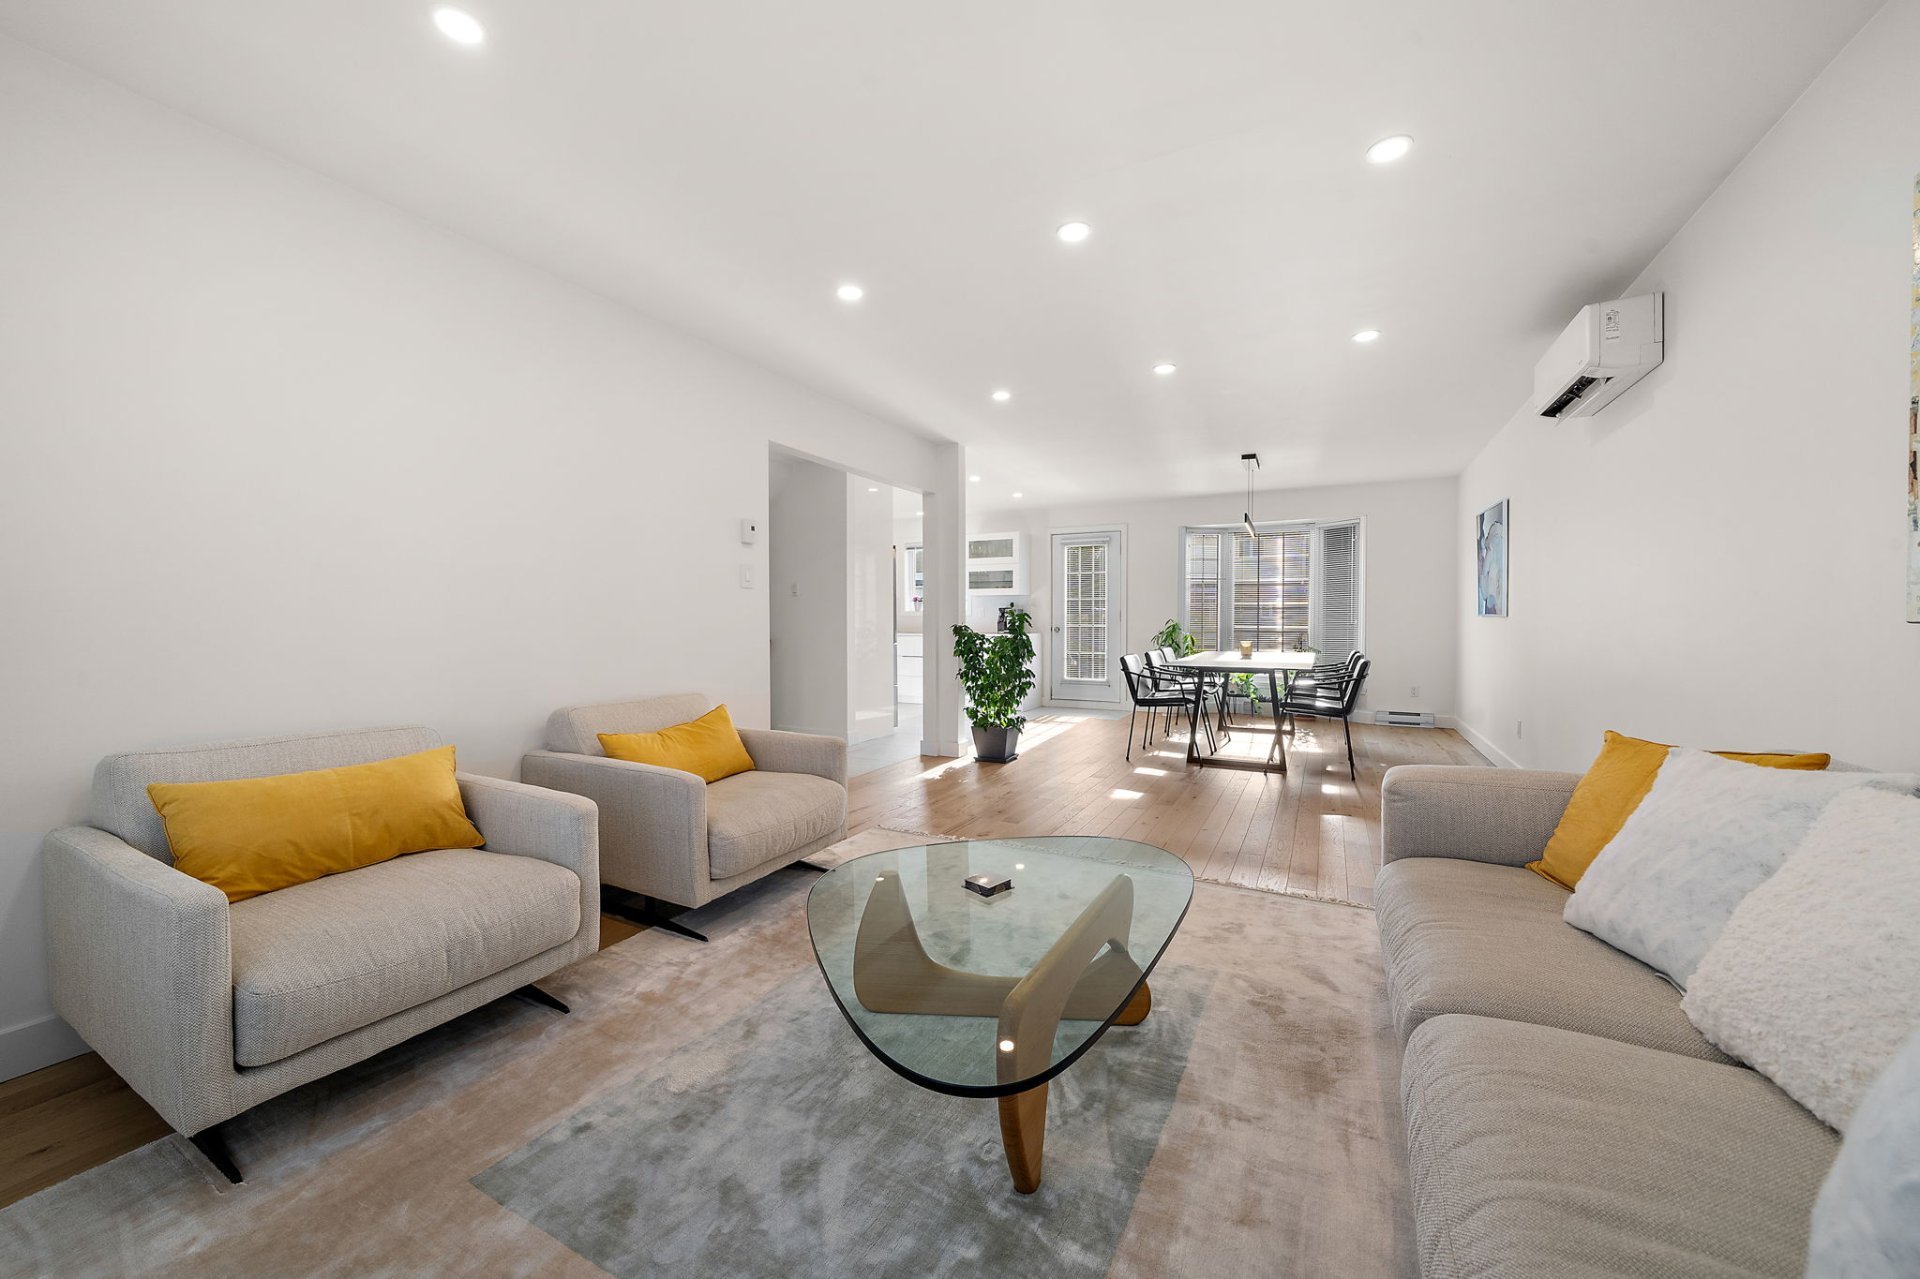 Living room
 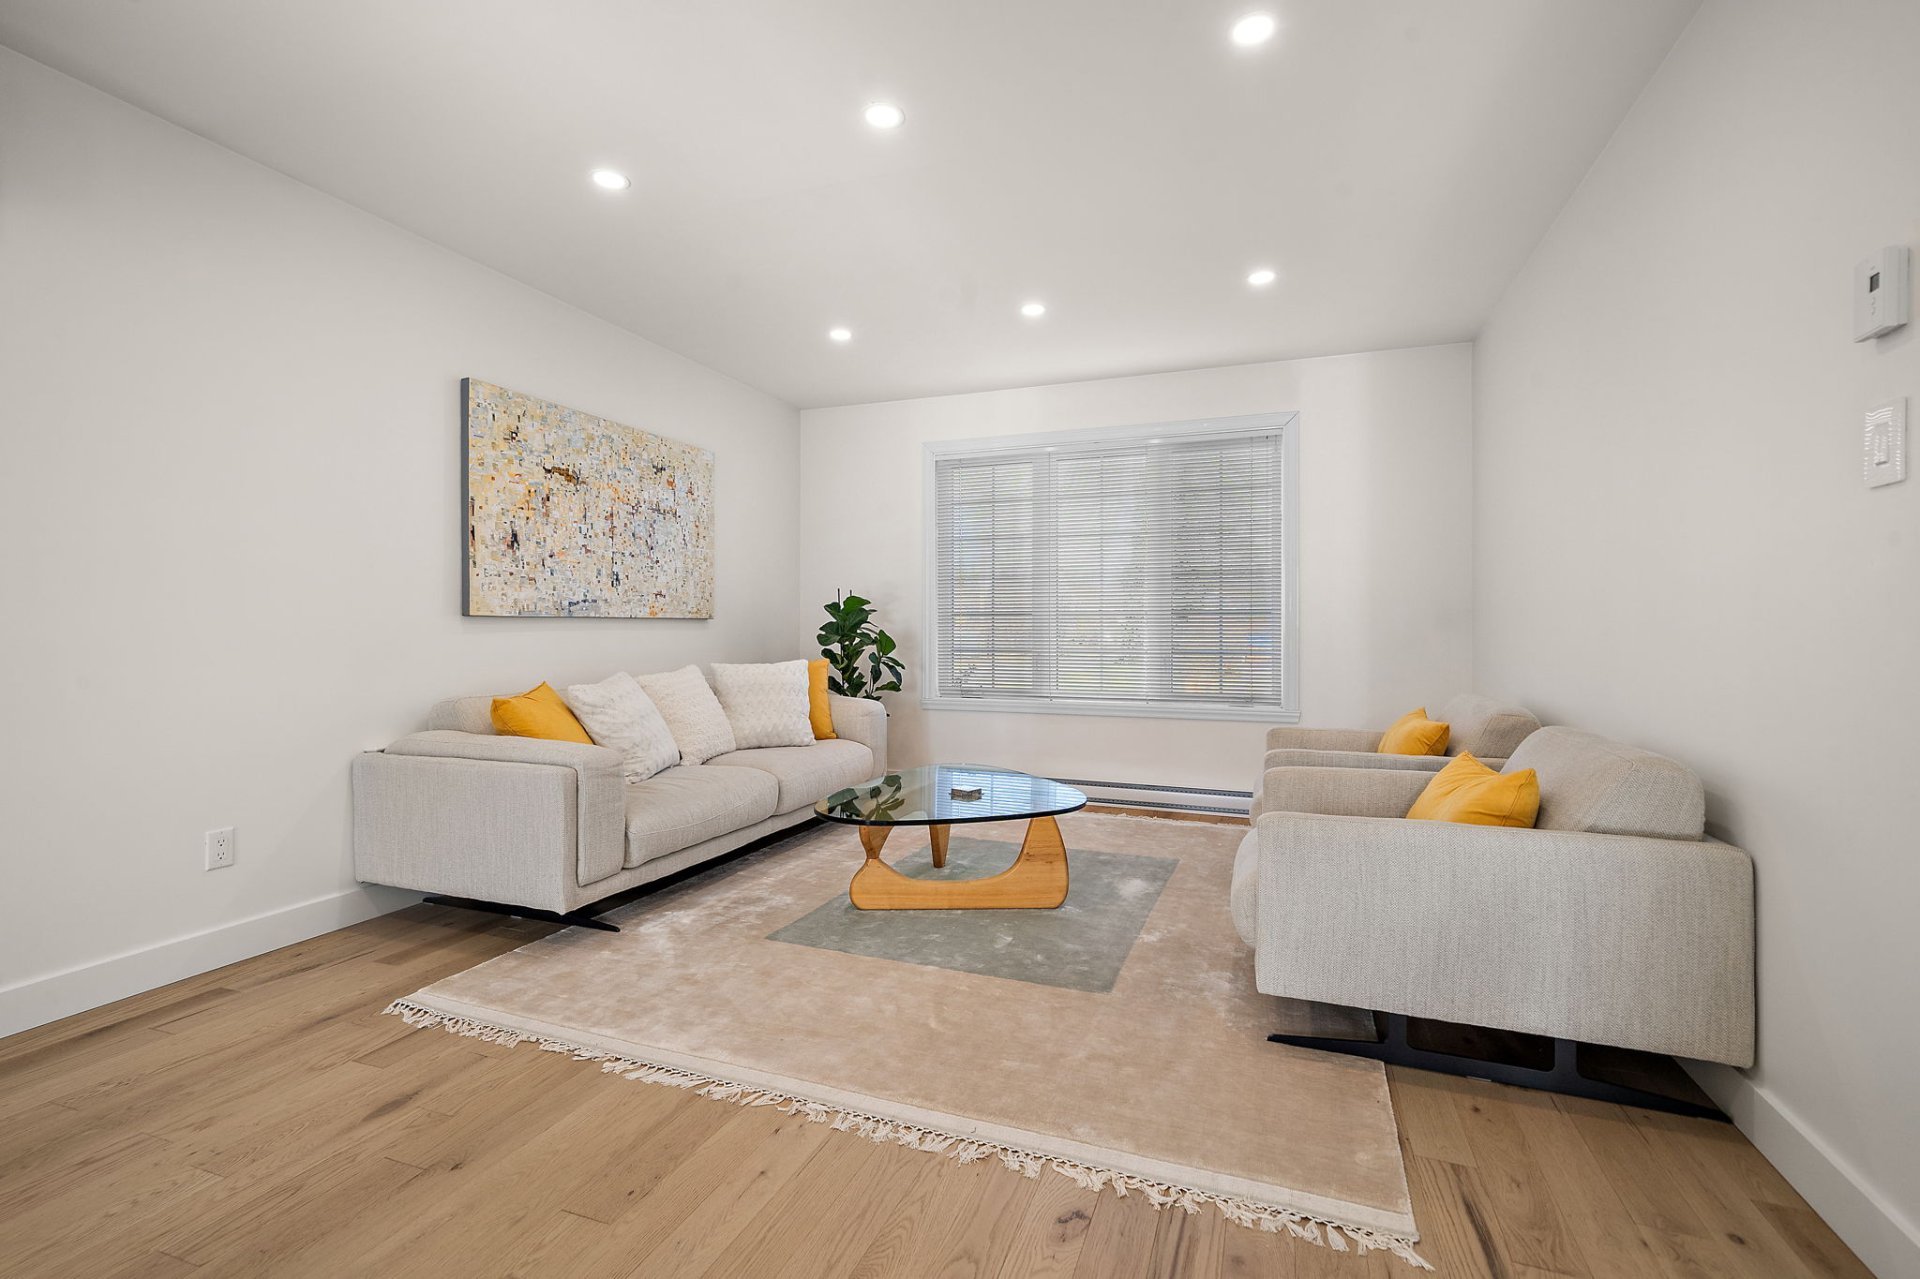 Dining room
 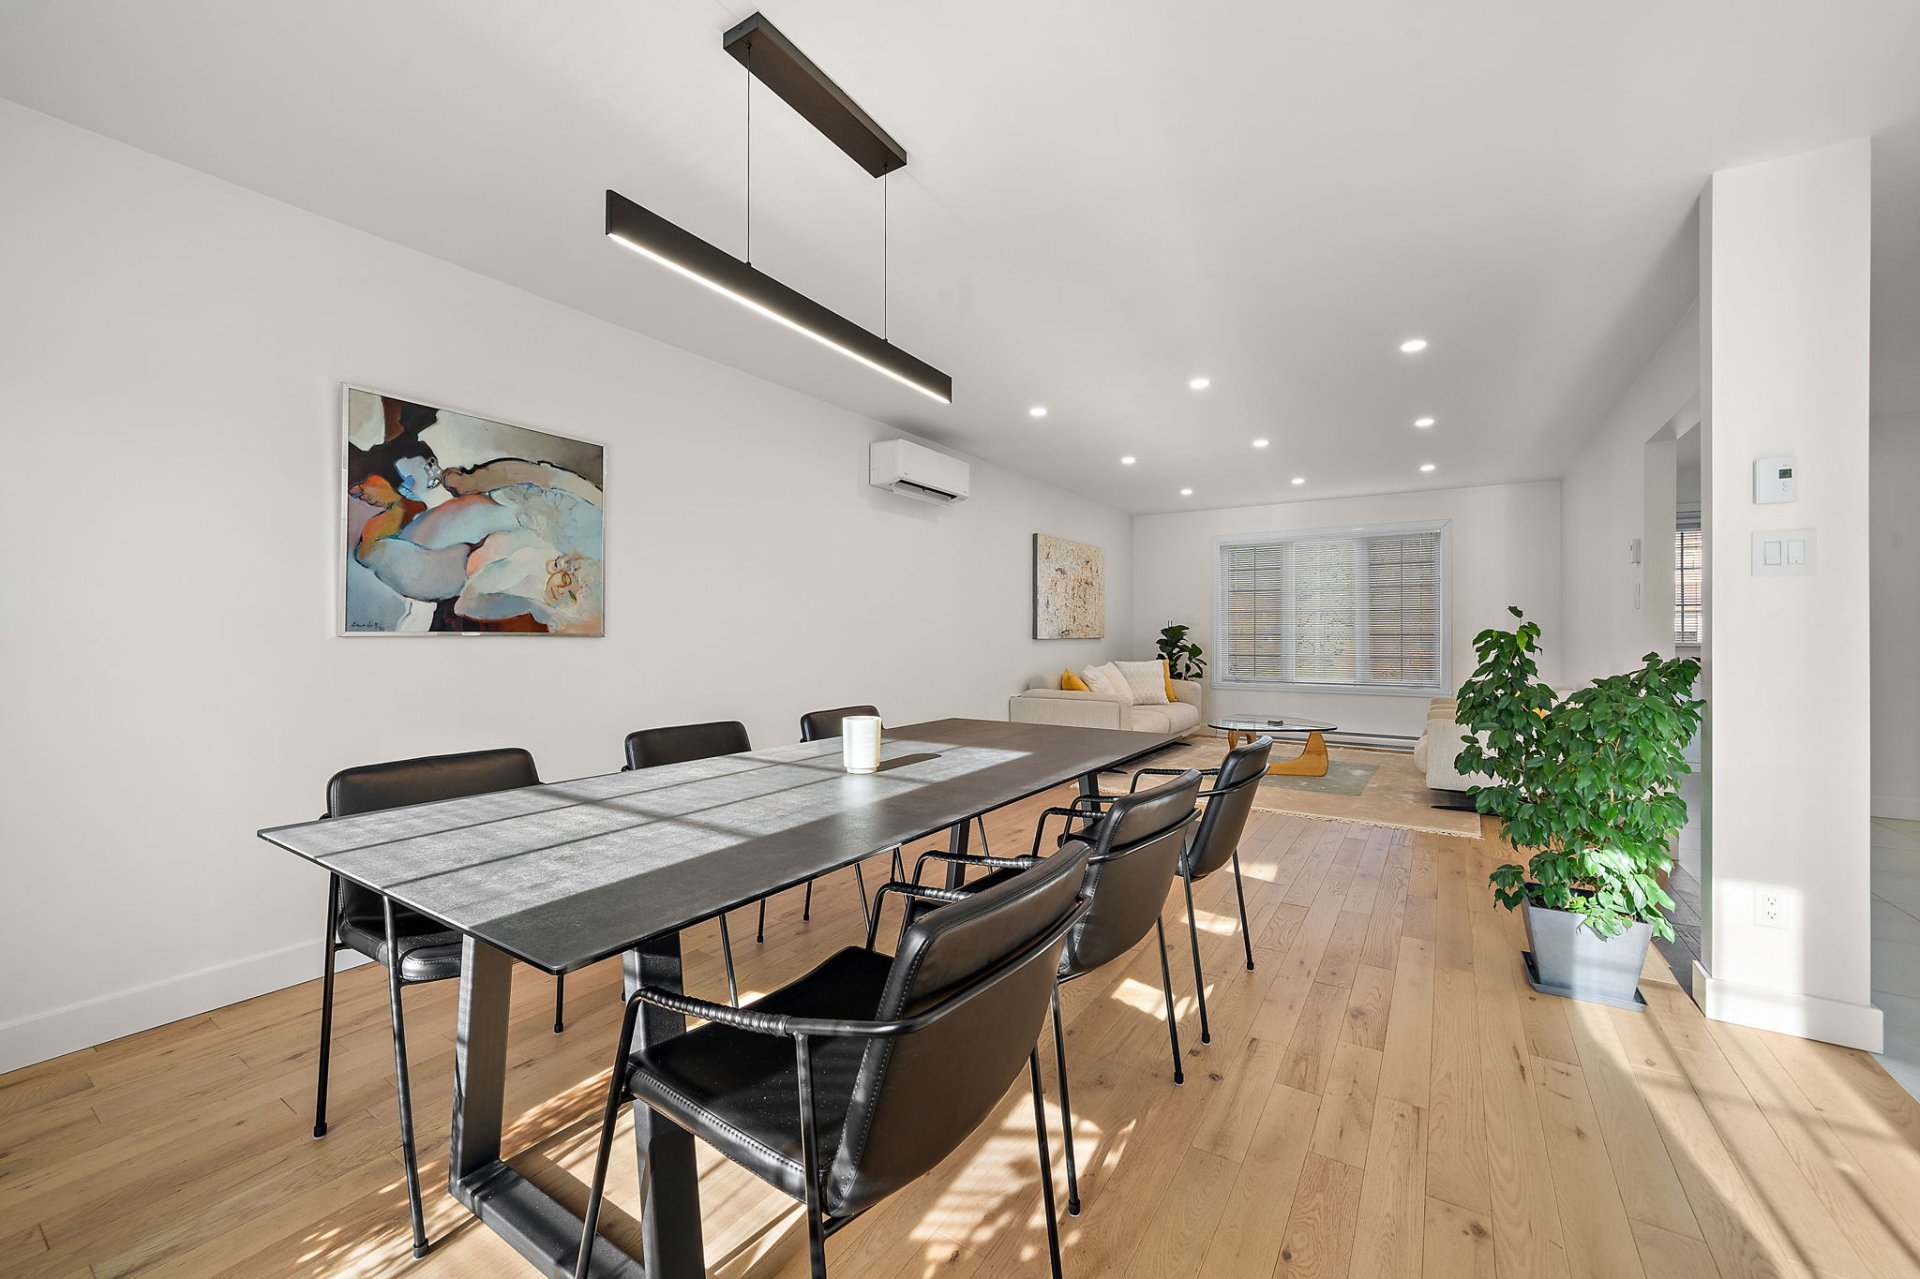 Dining room
 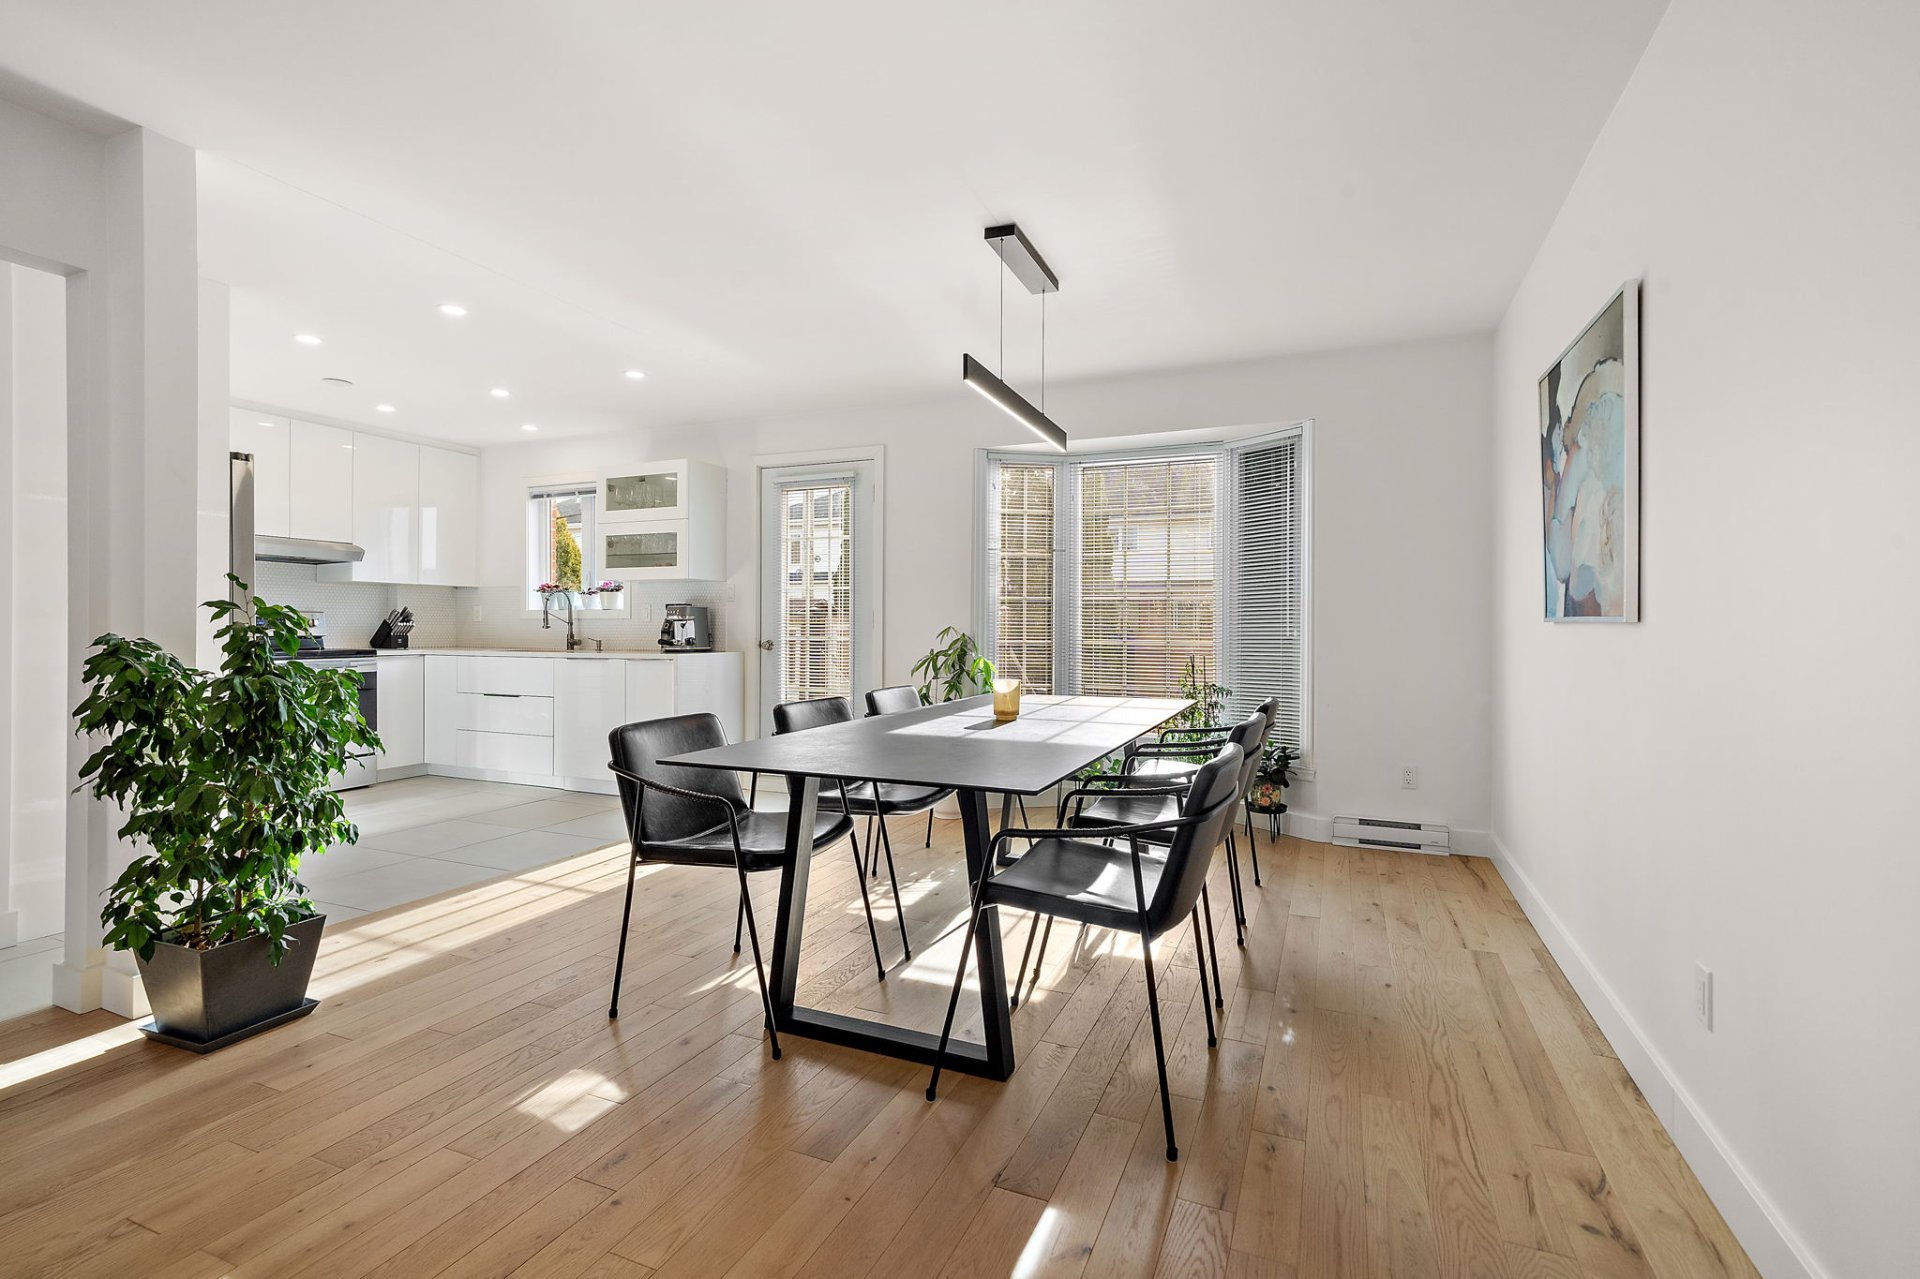 Kitchen
 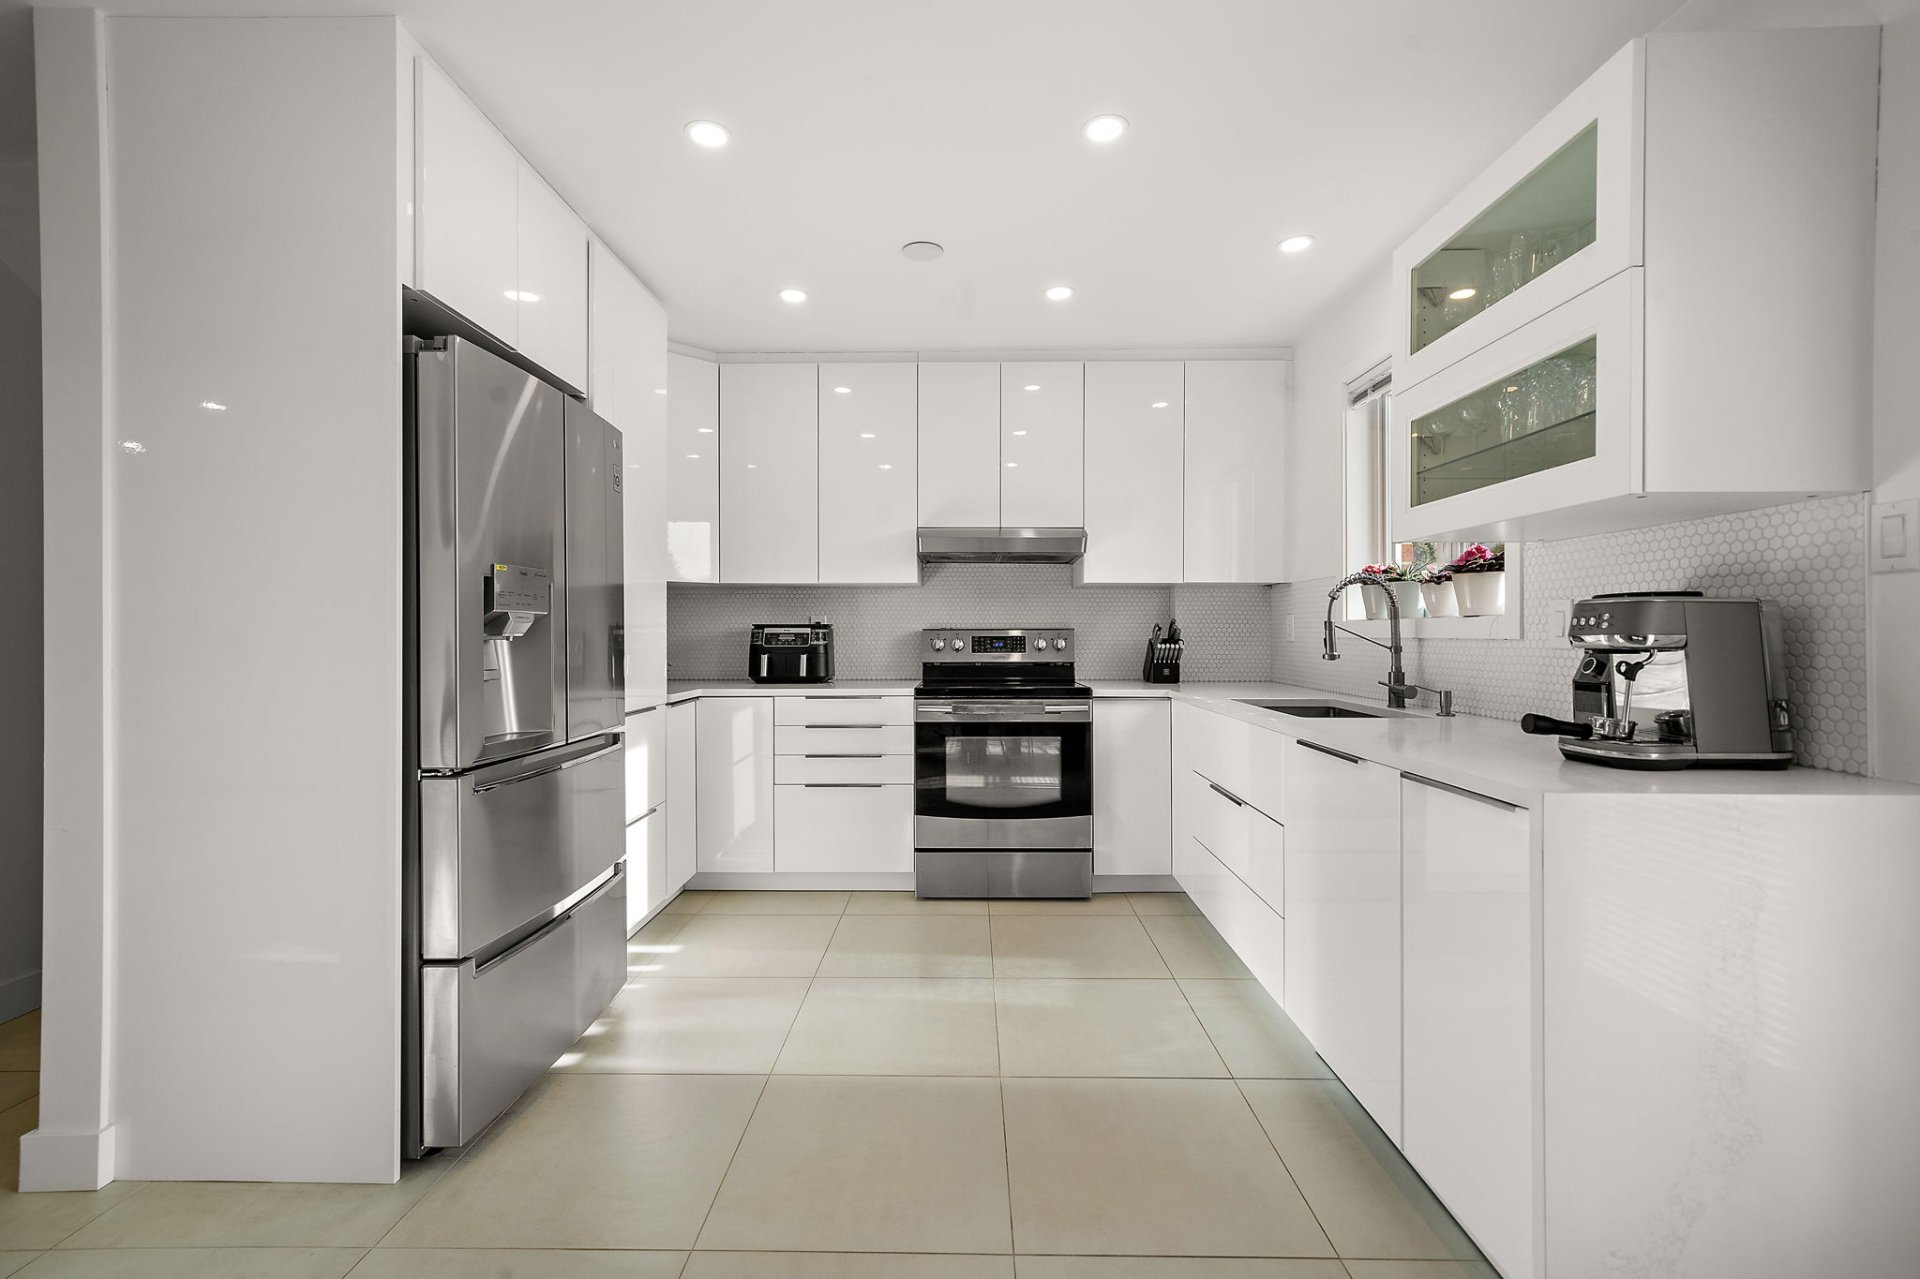 Kitchen
 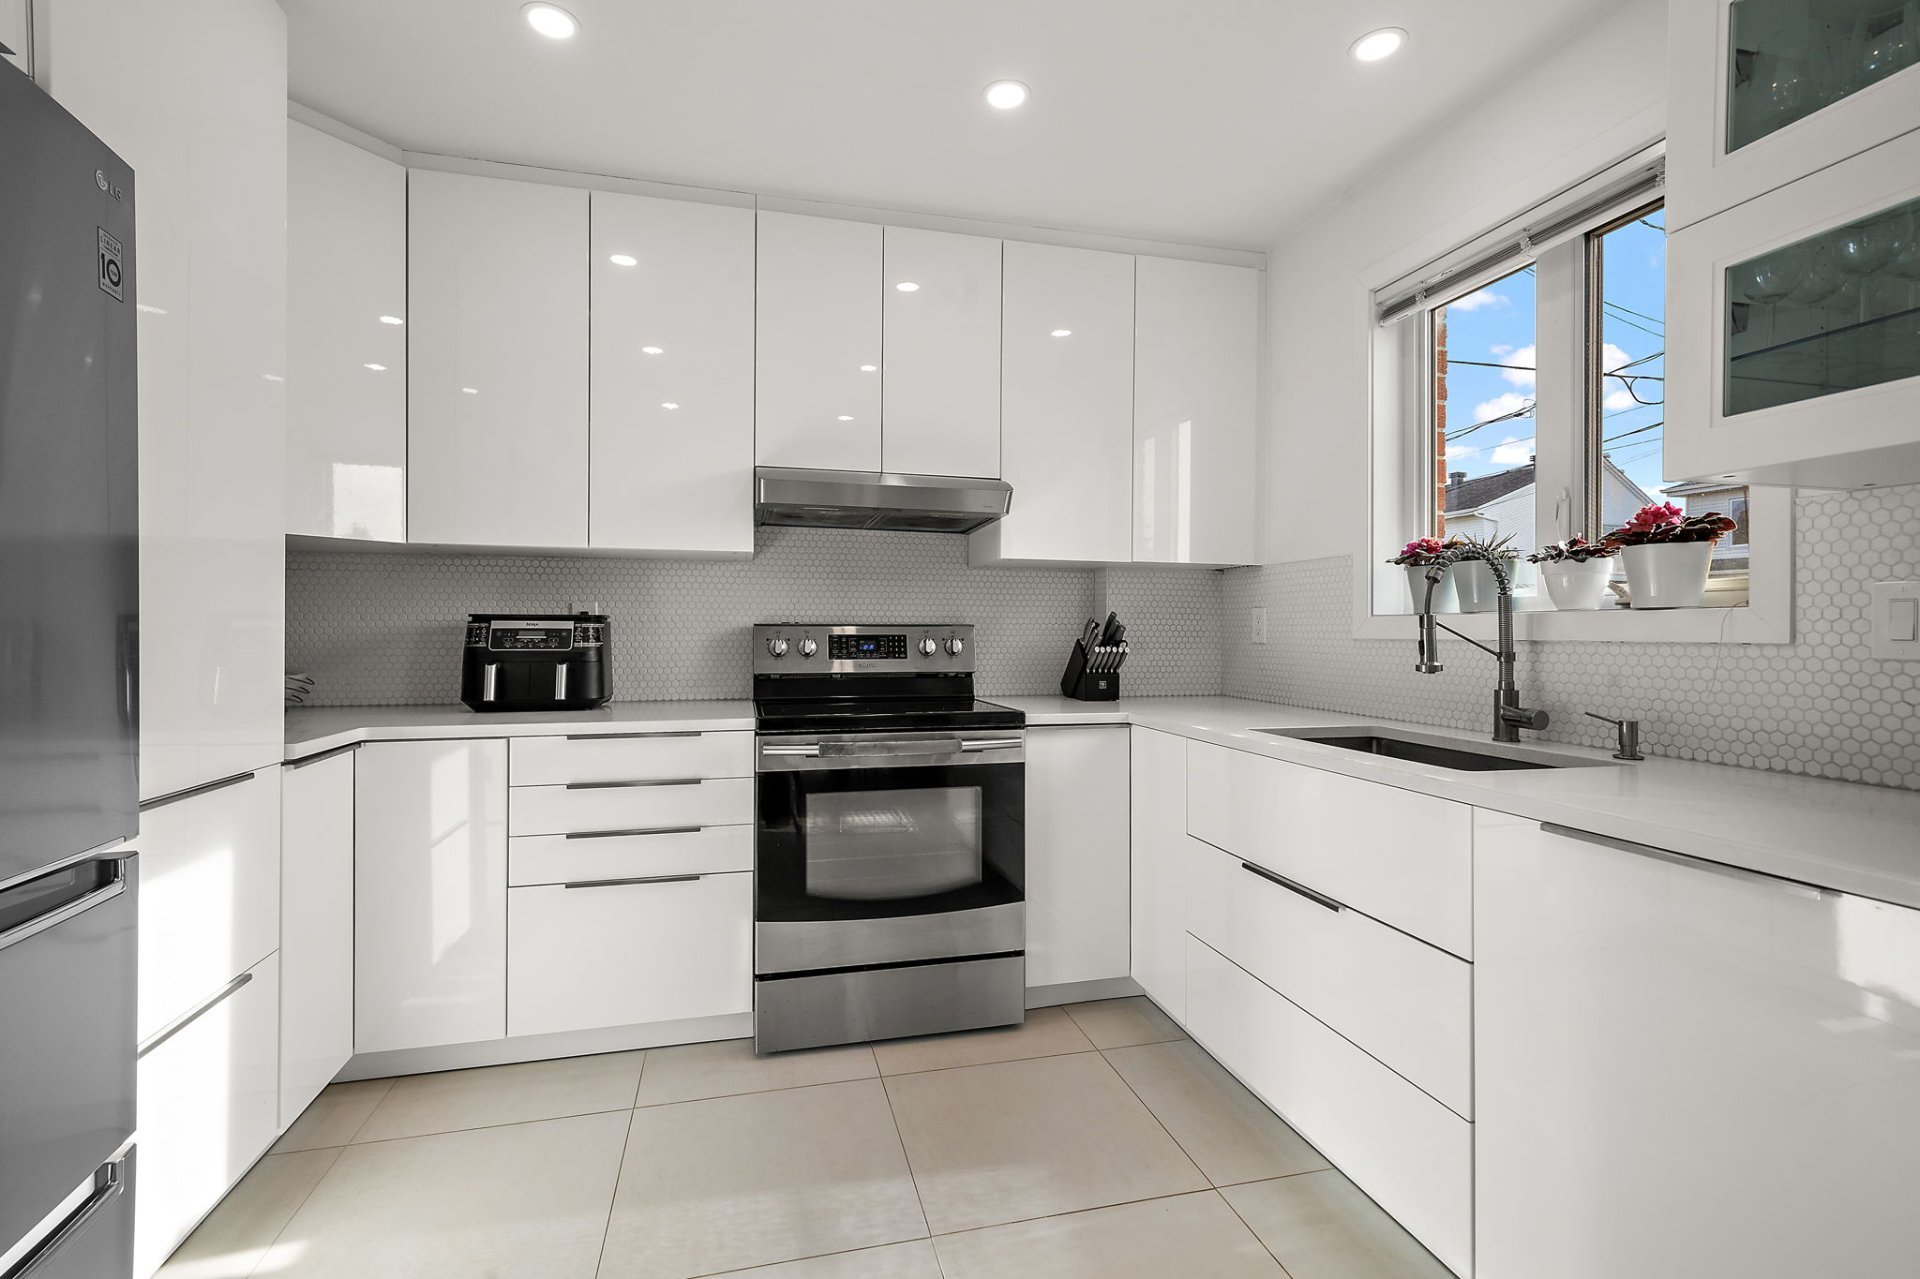 Kitchen
 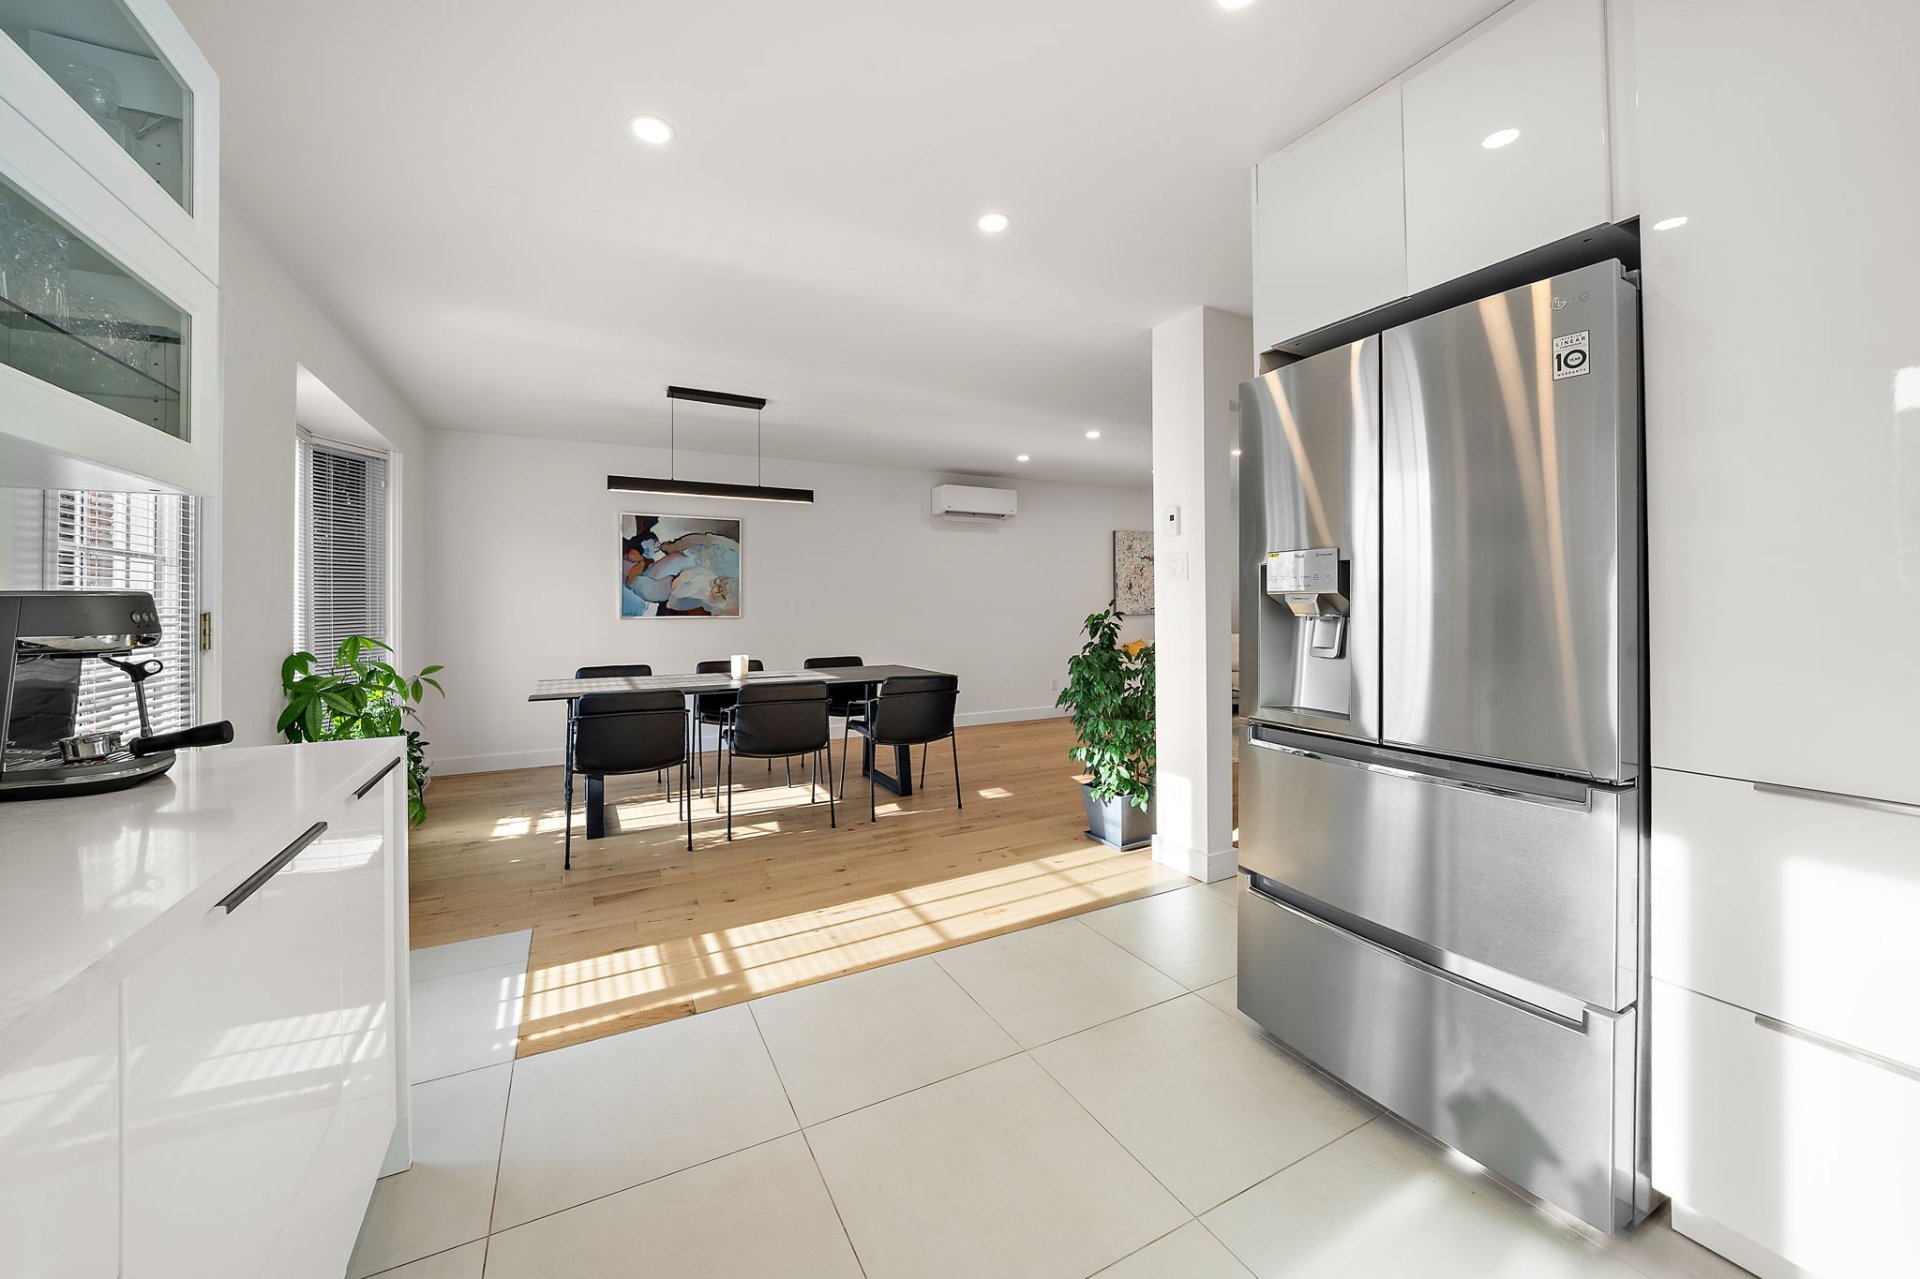 Washroom
 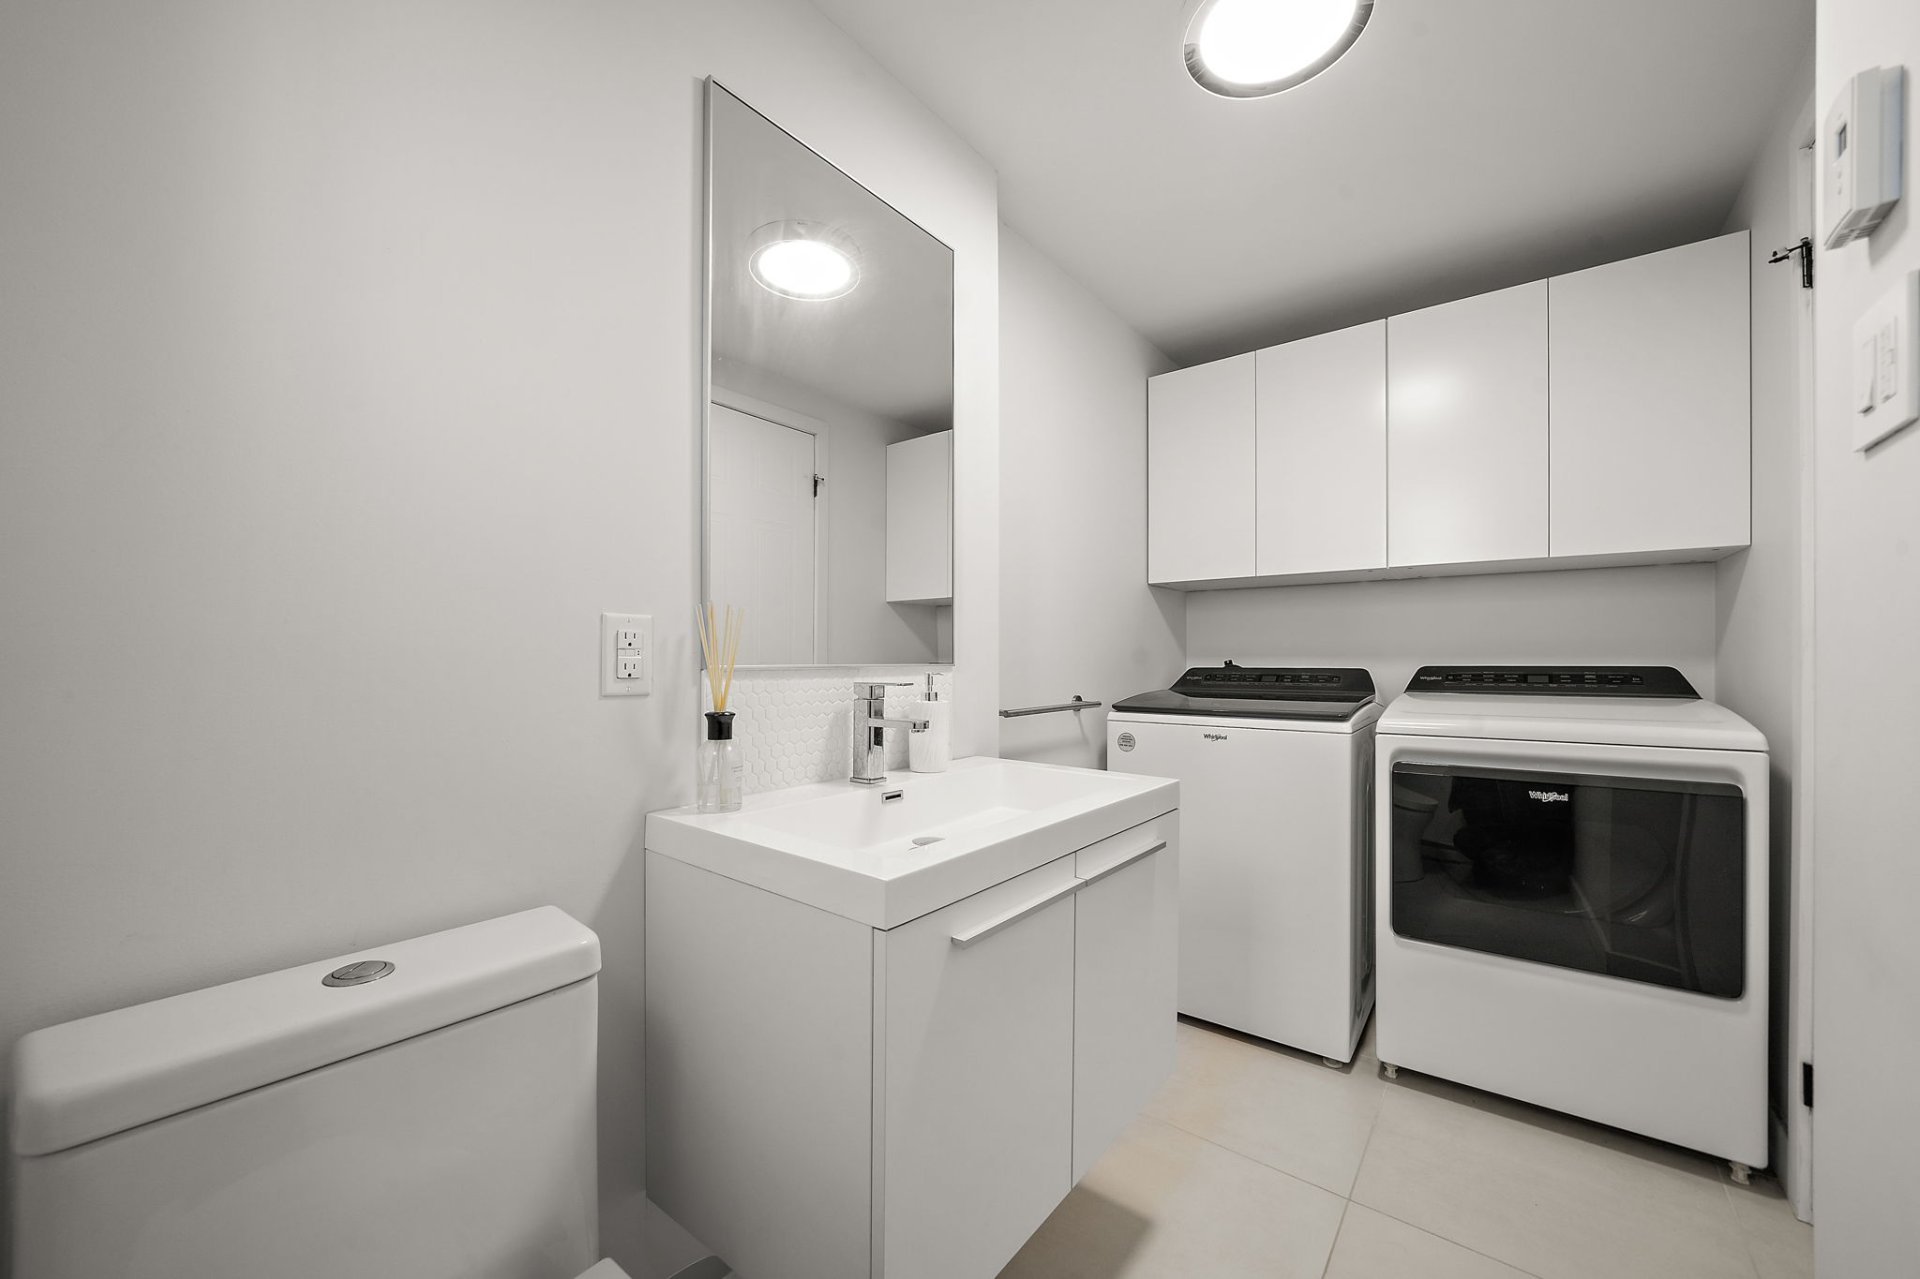 Staircase
 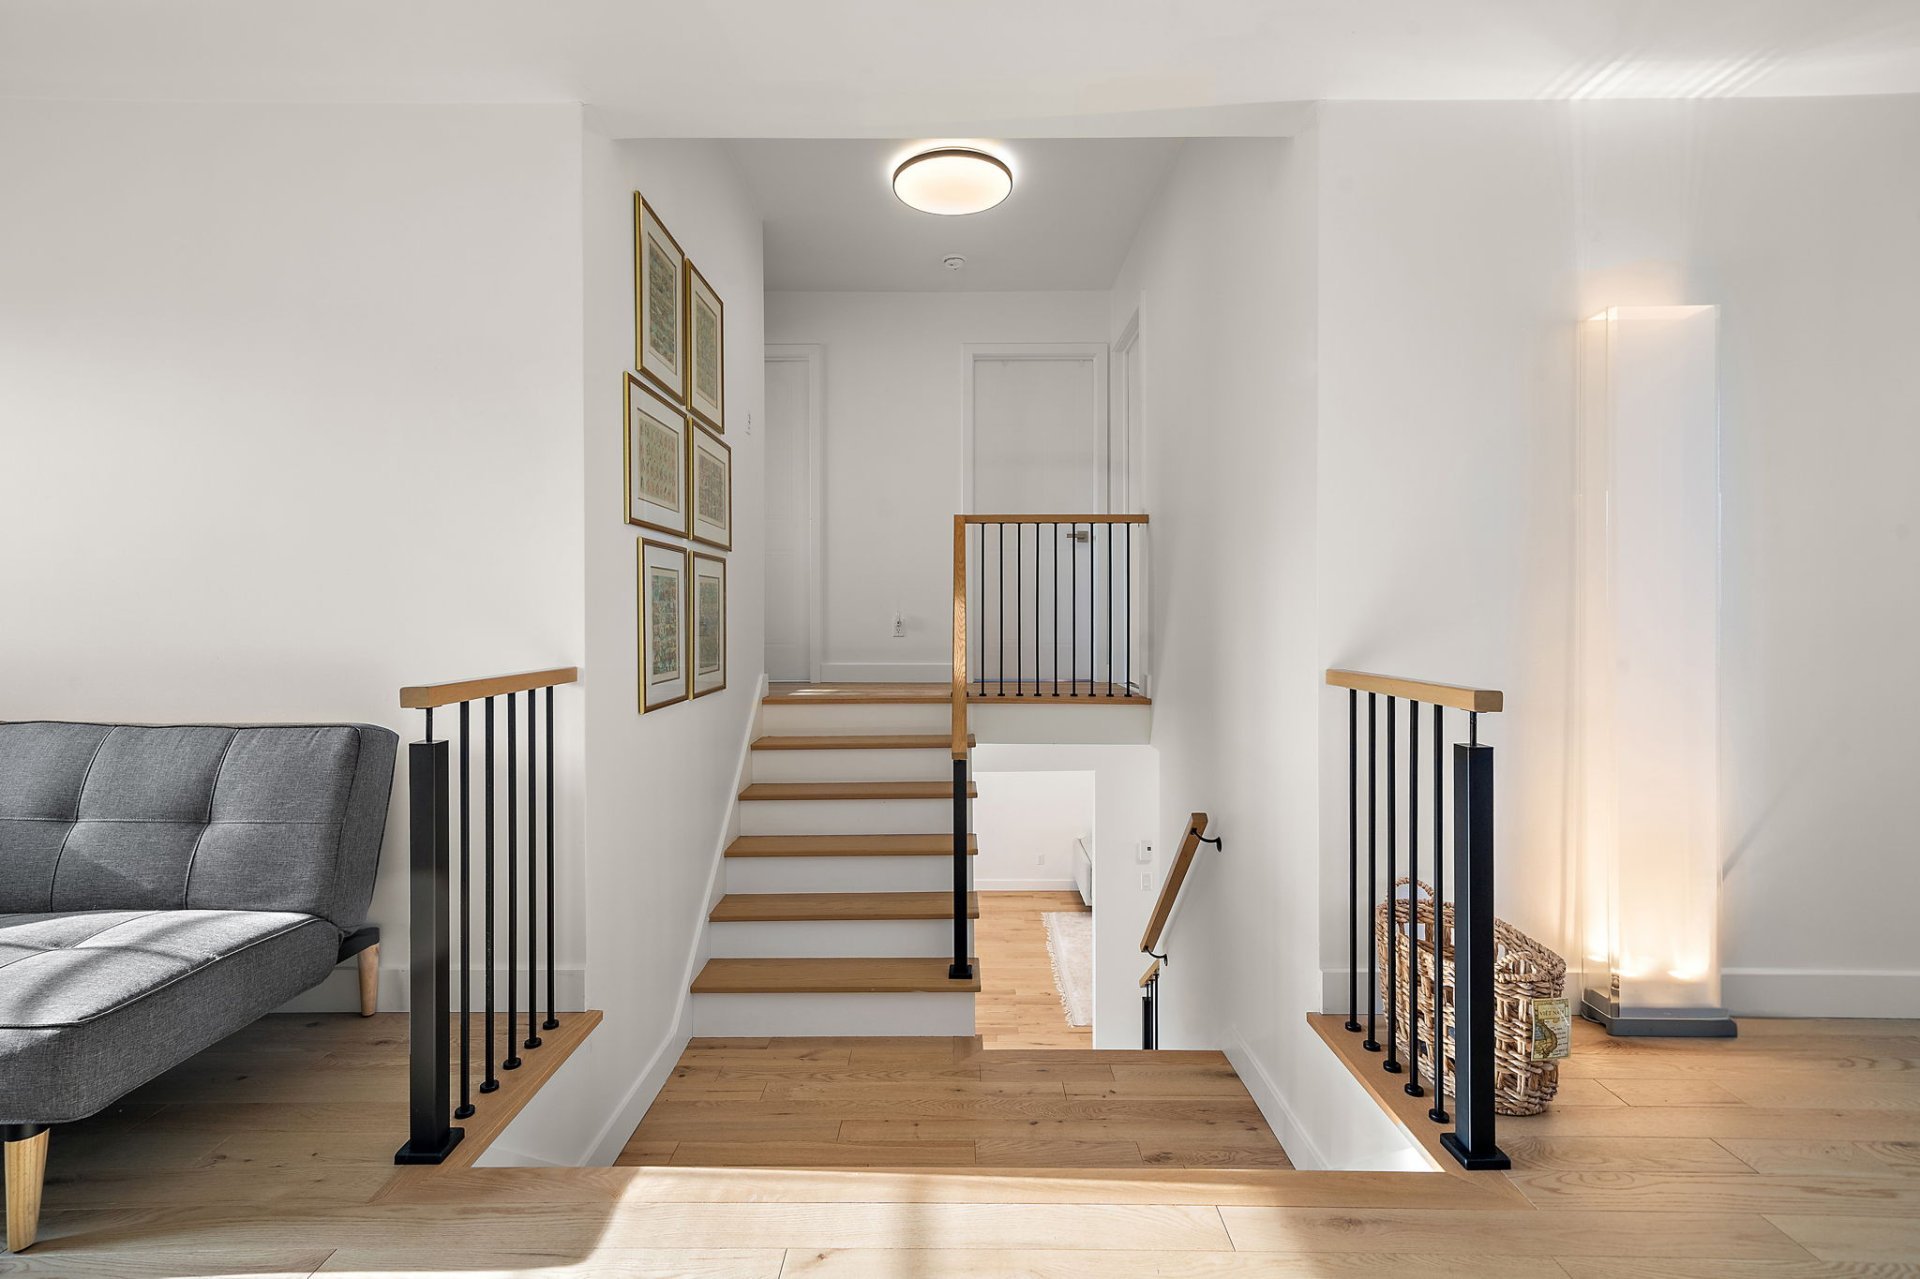 Family room
 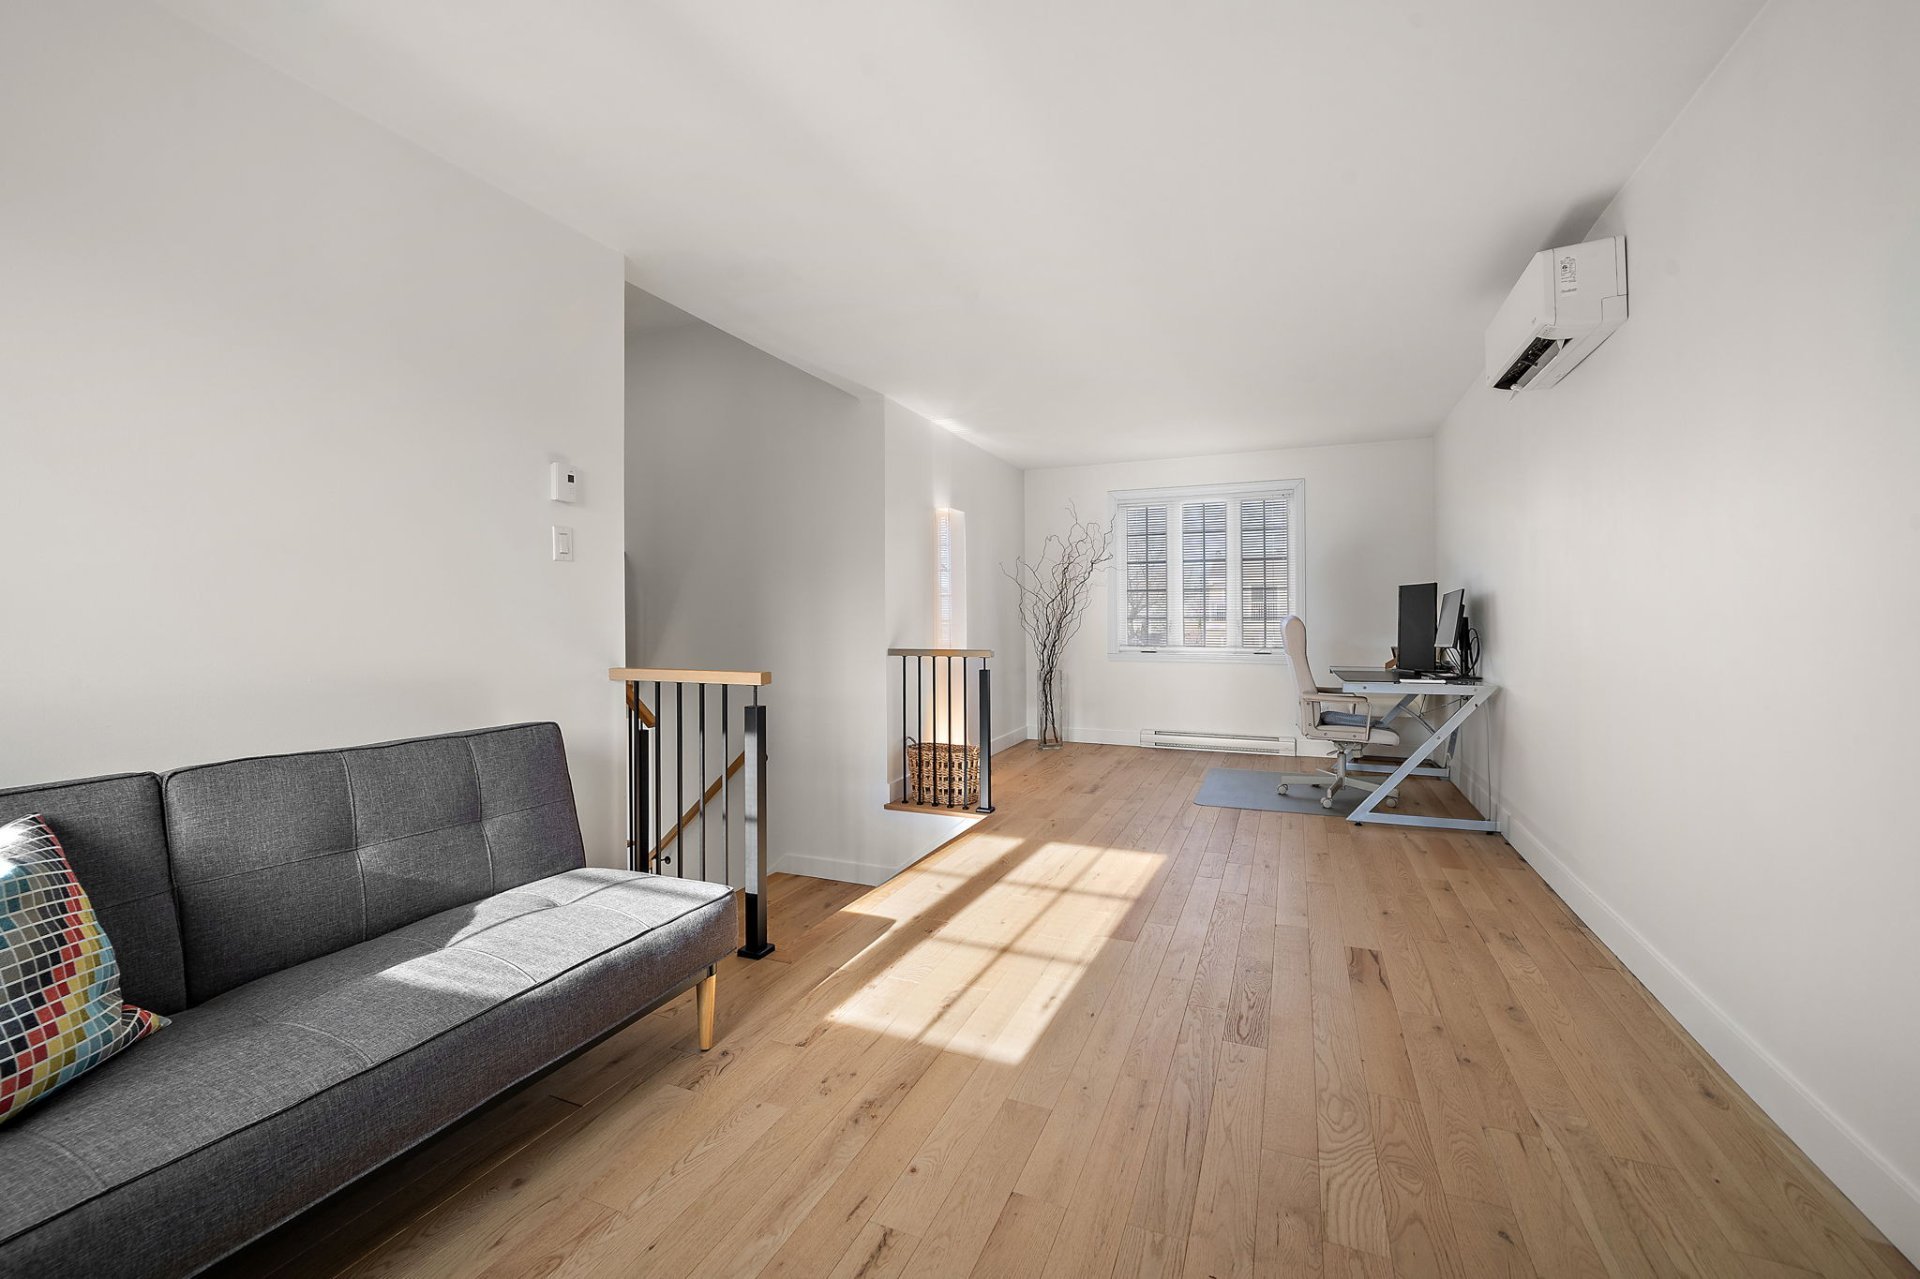 Family room
 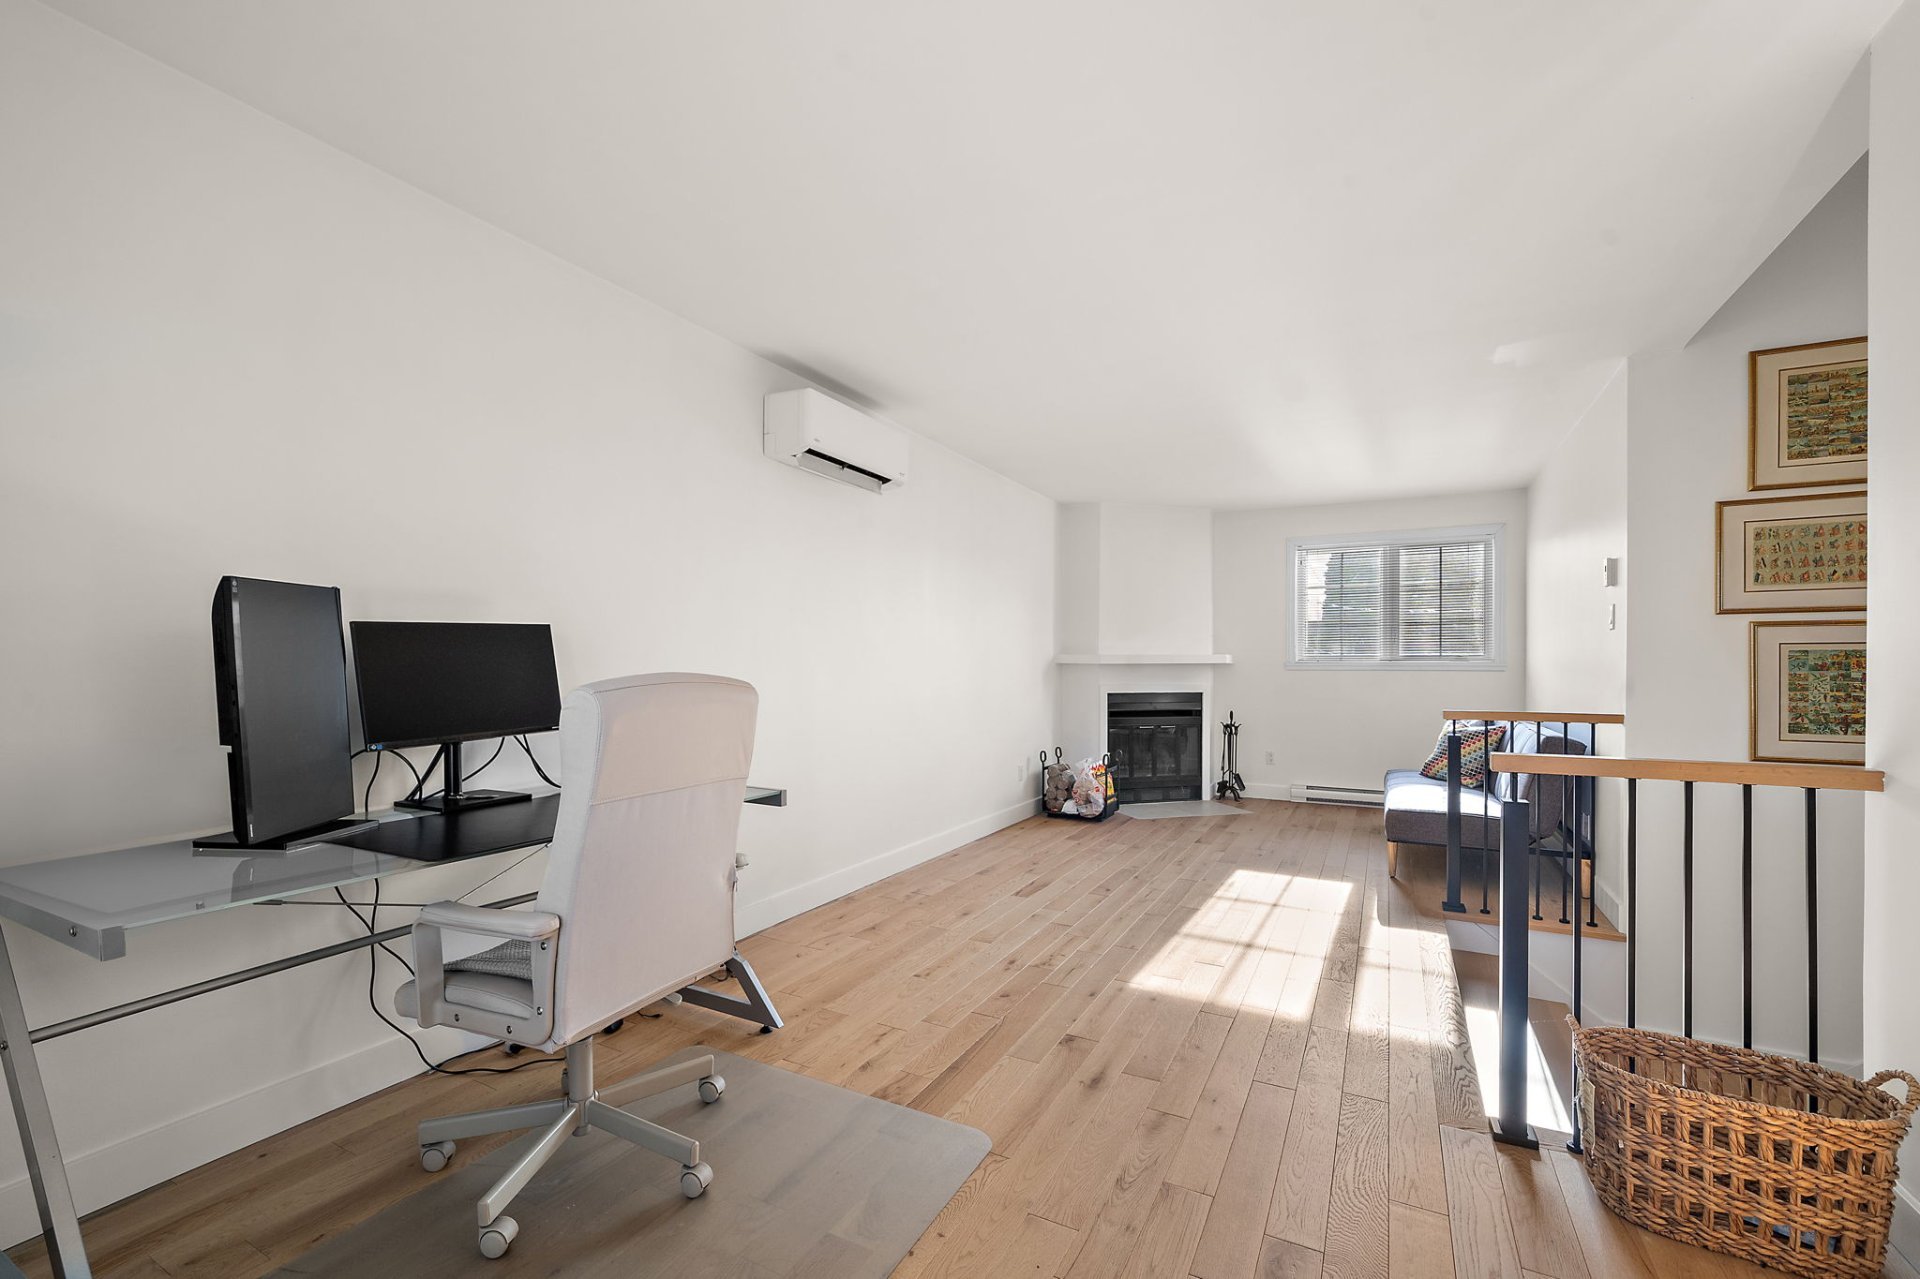 Primary bedroom
 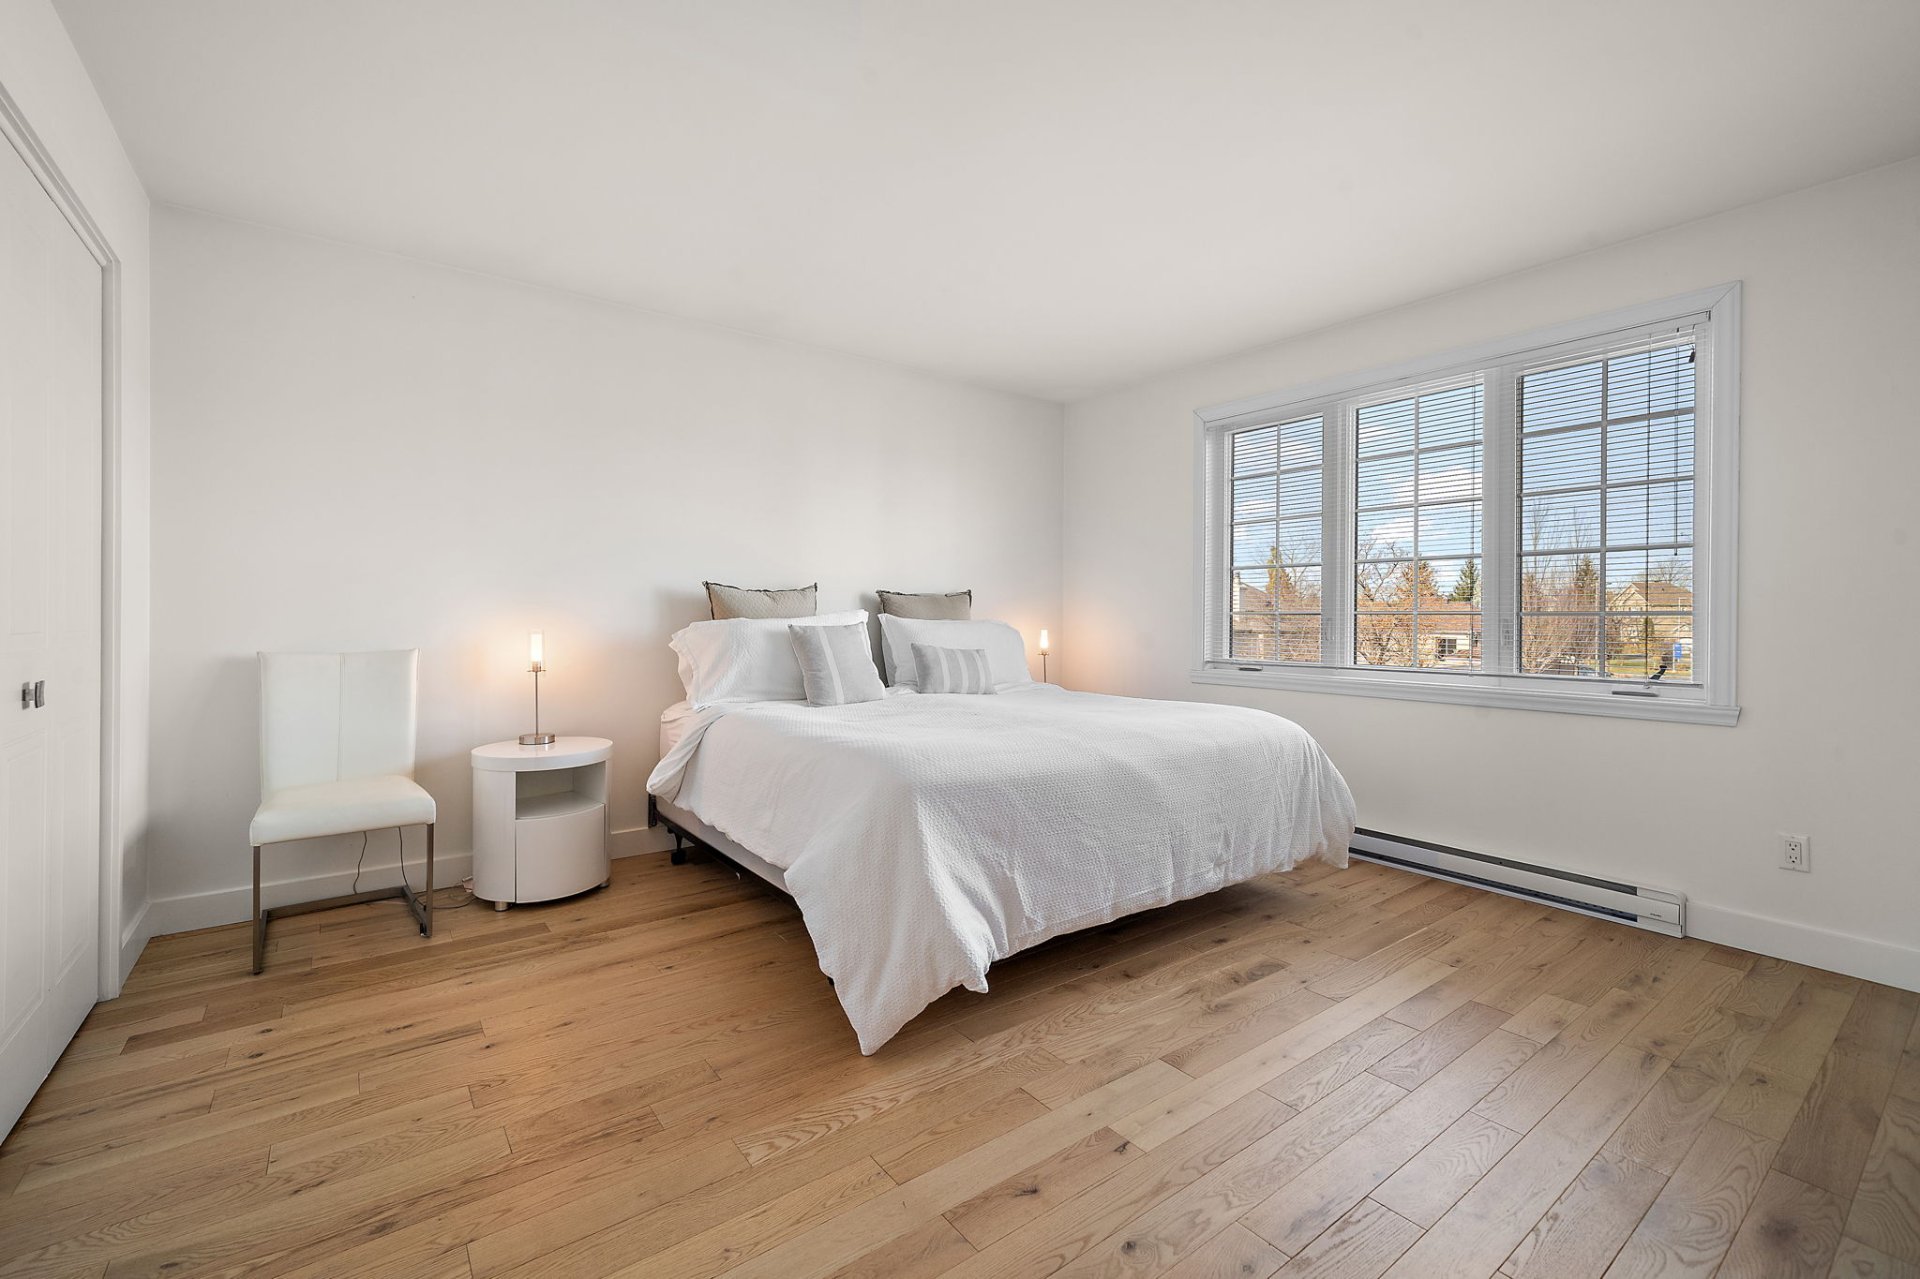 Primary bedroom
 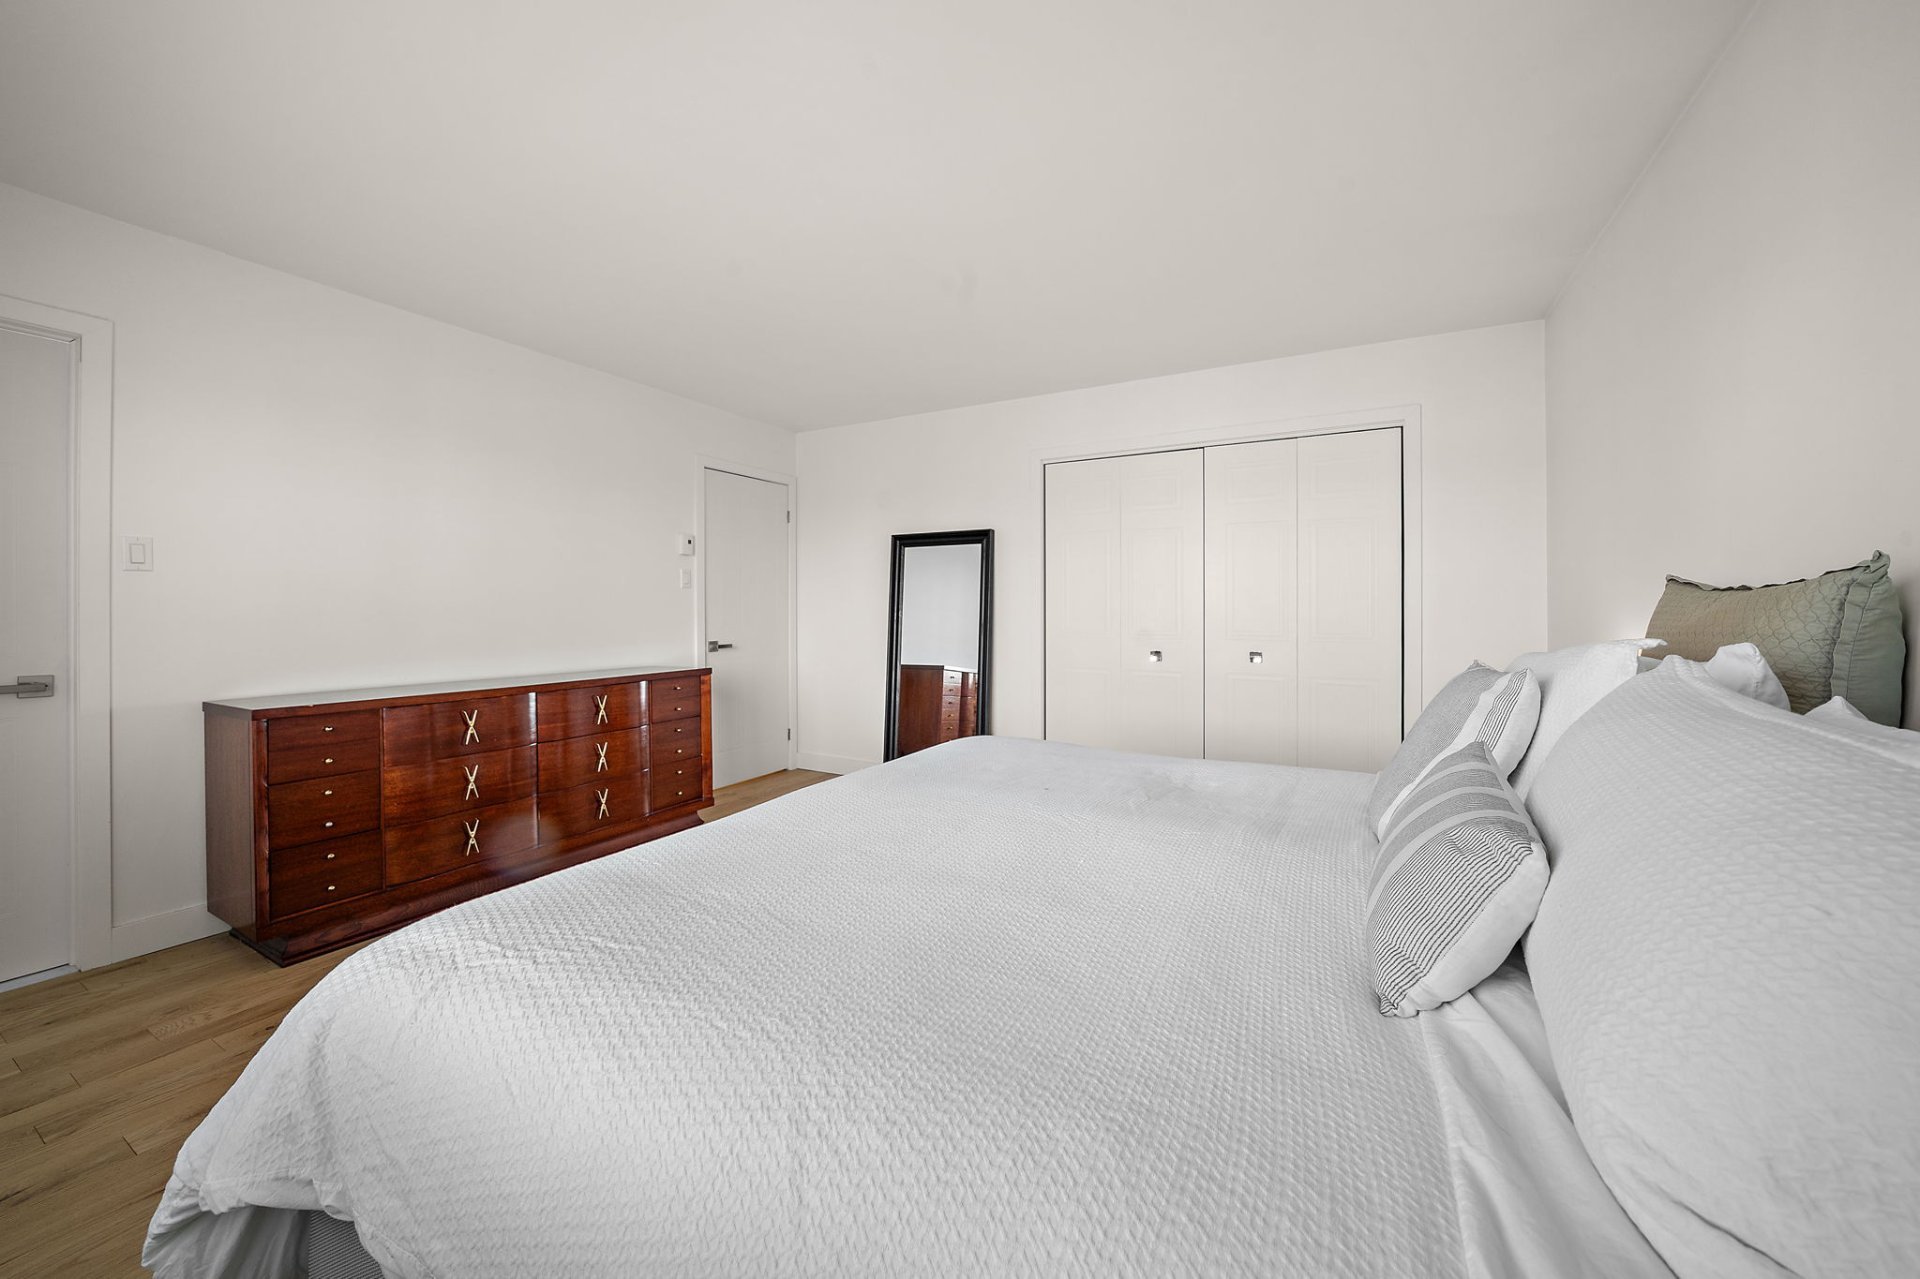 Bedroom
 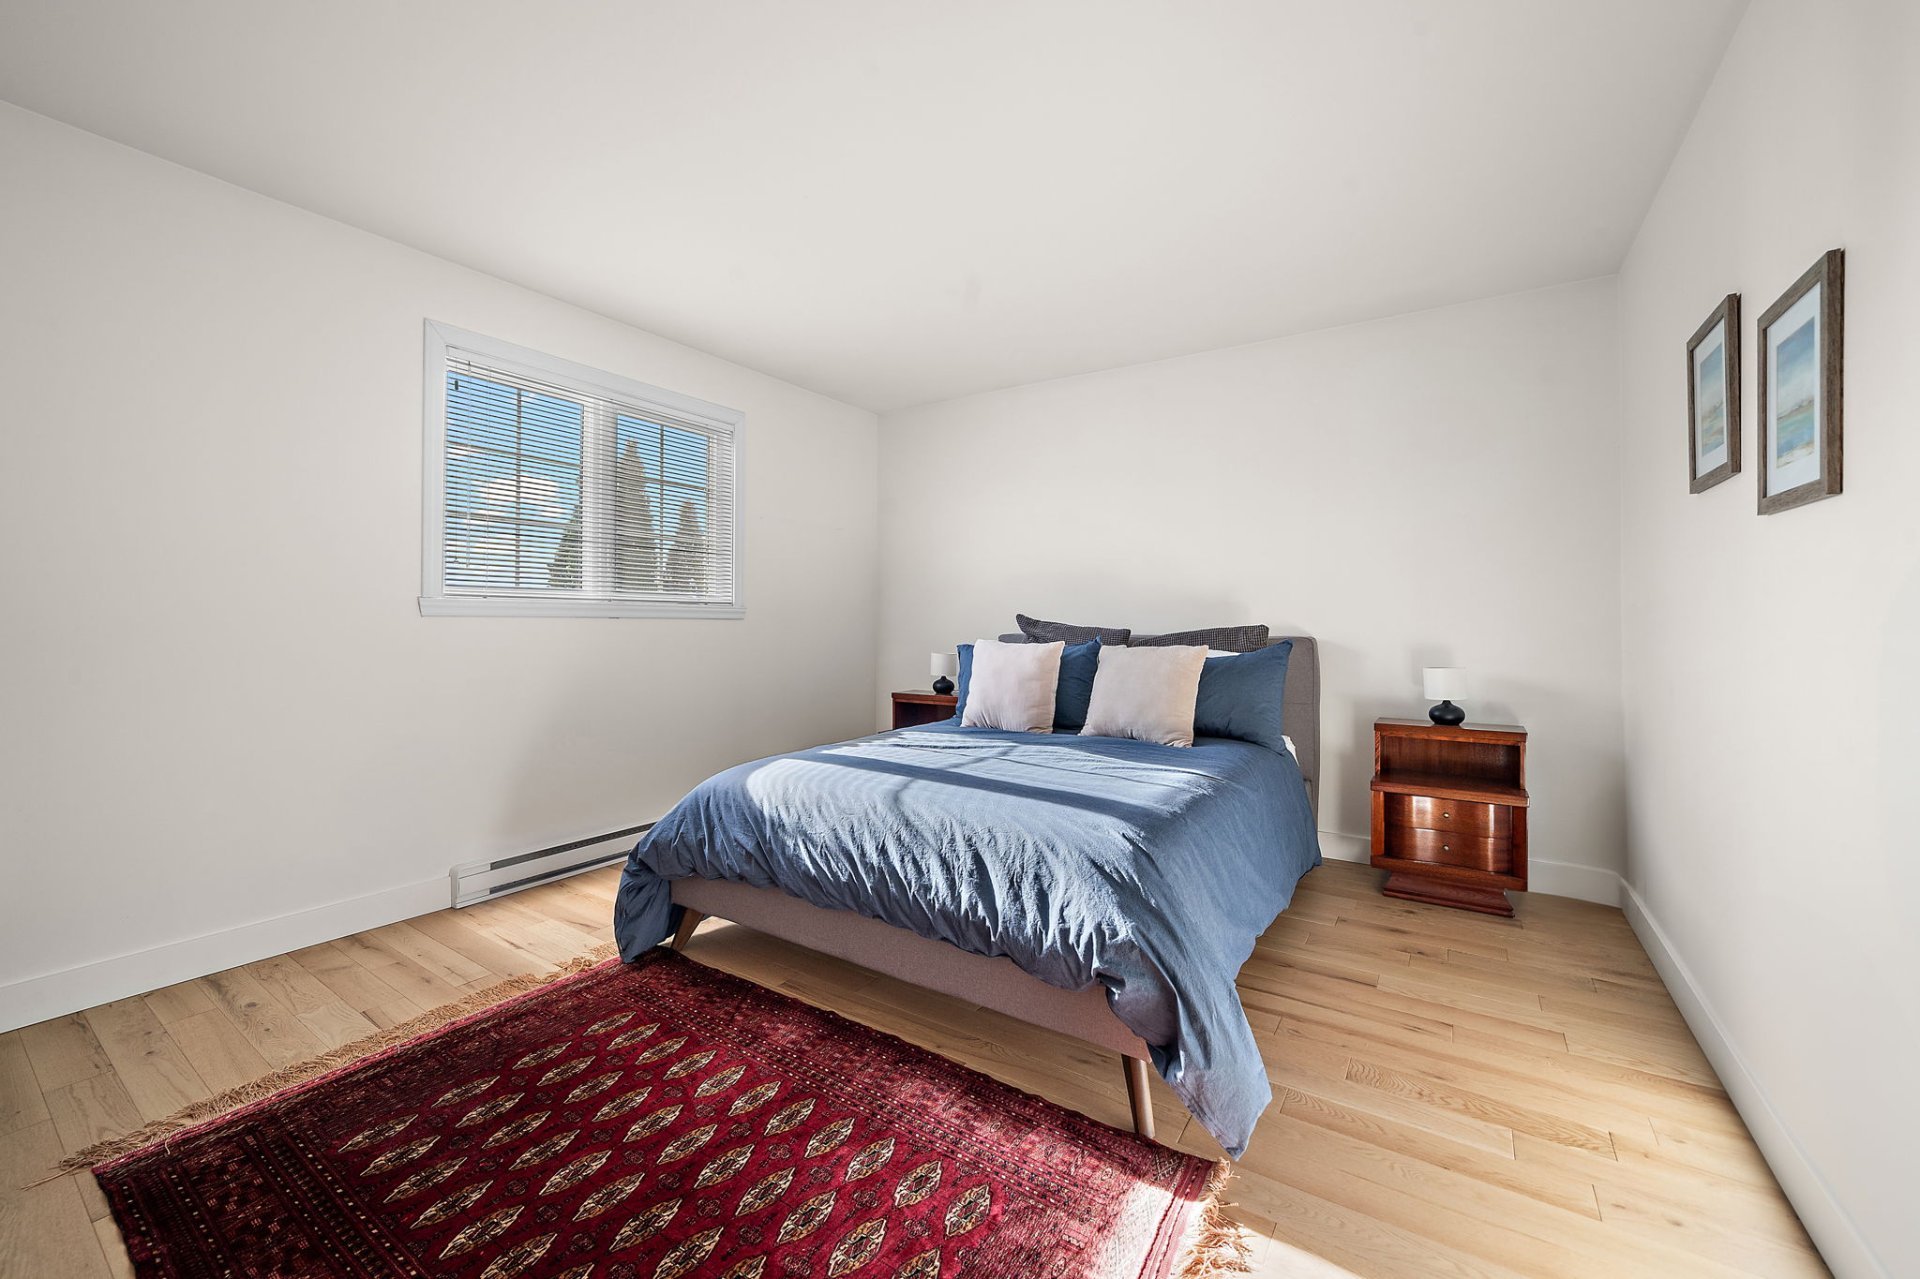 Bedroom
 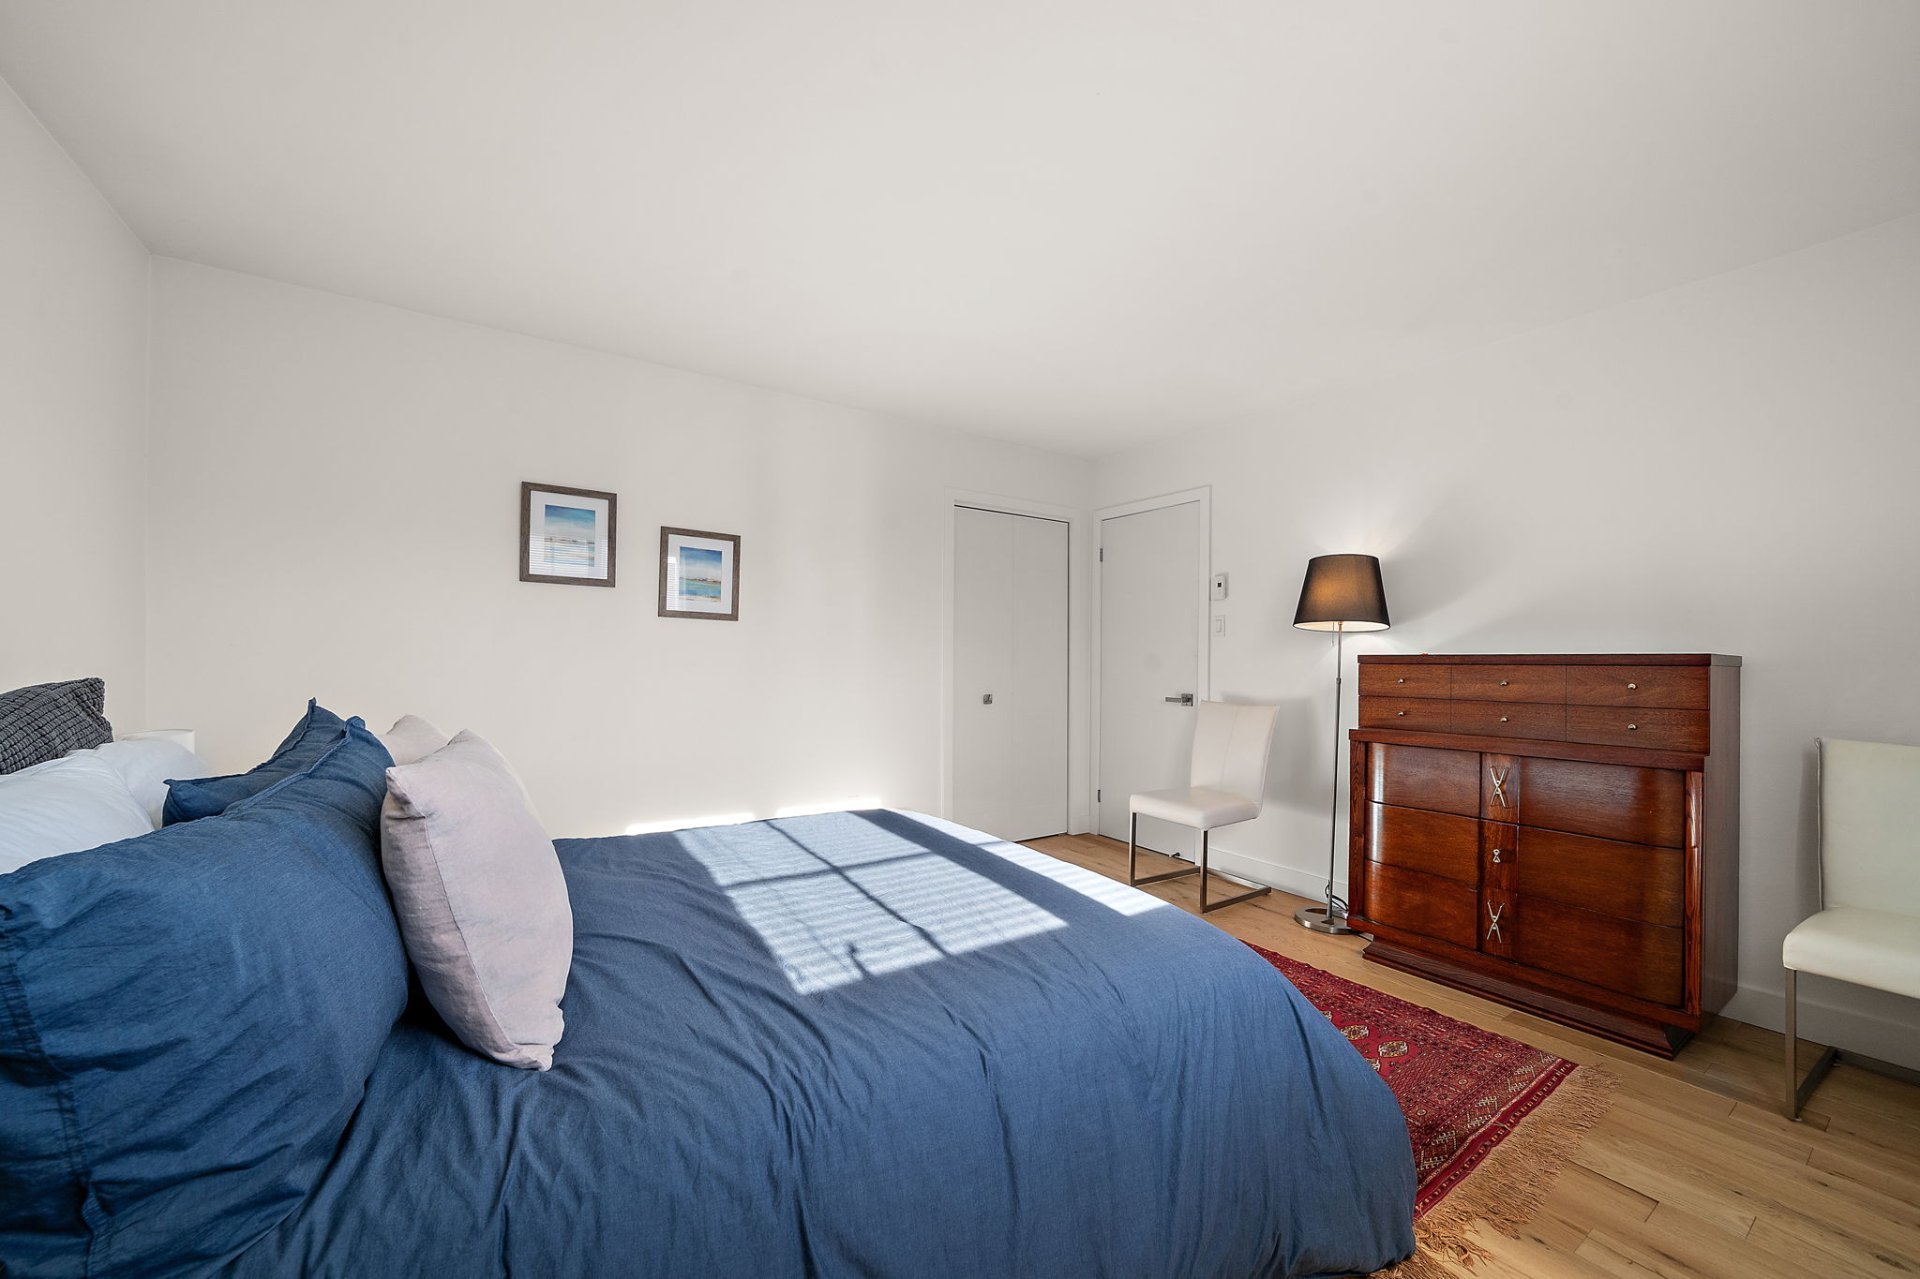 Bedroom
 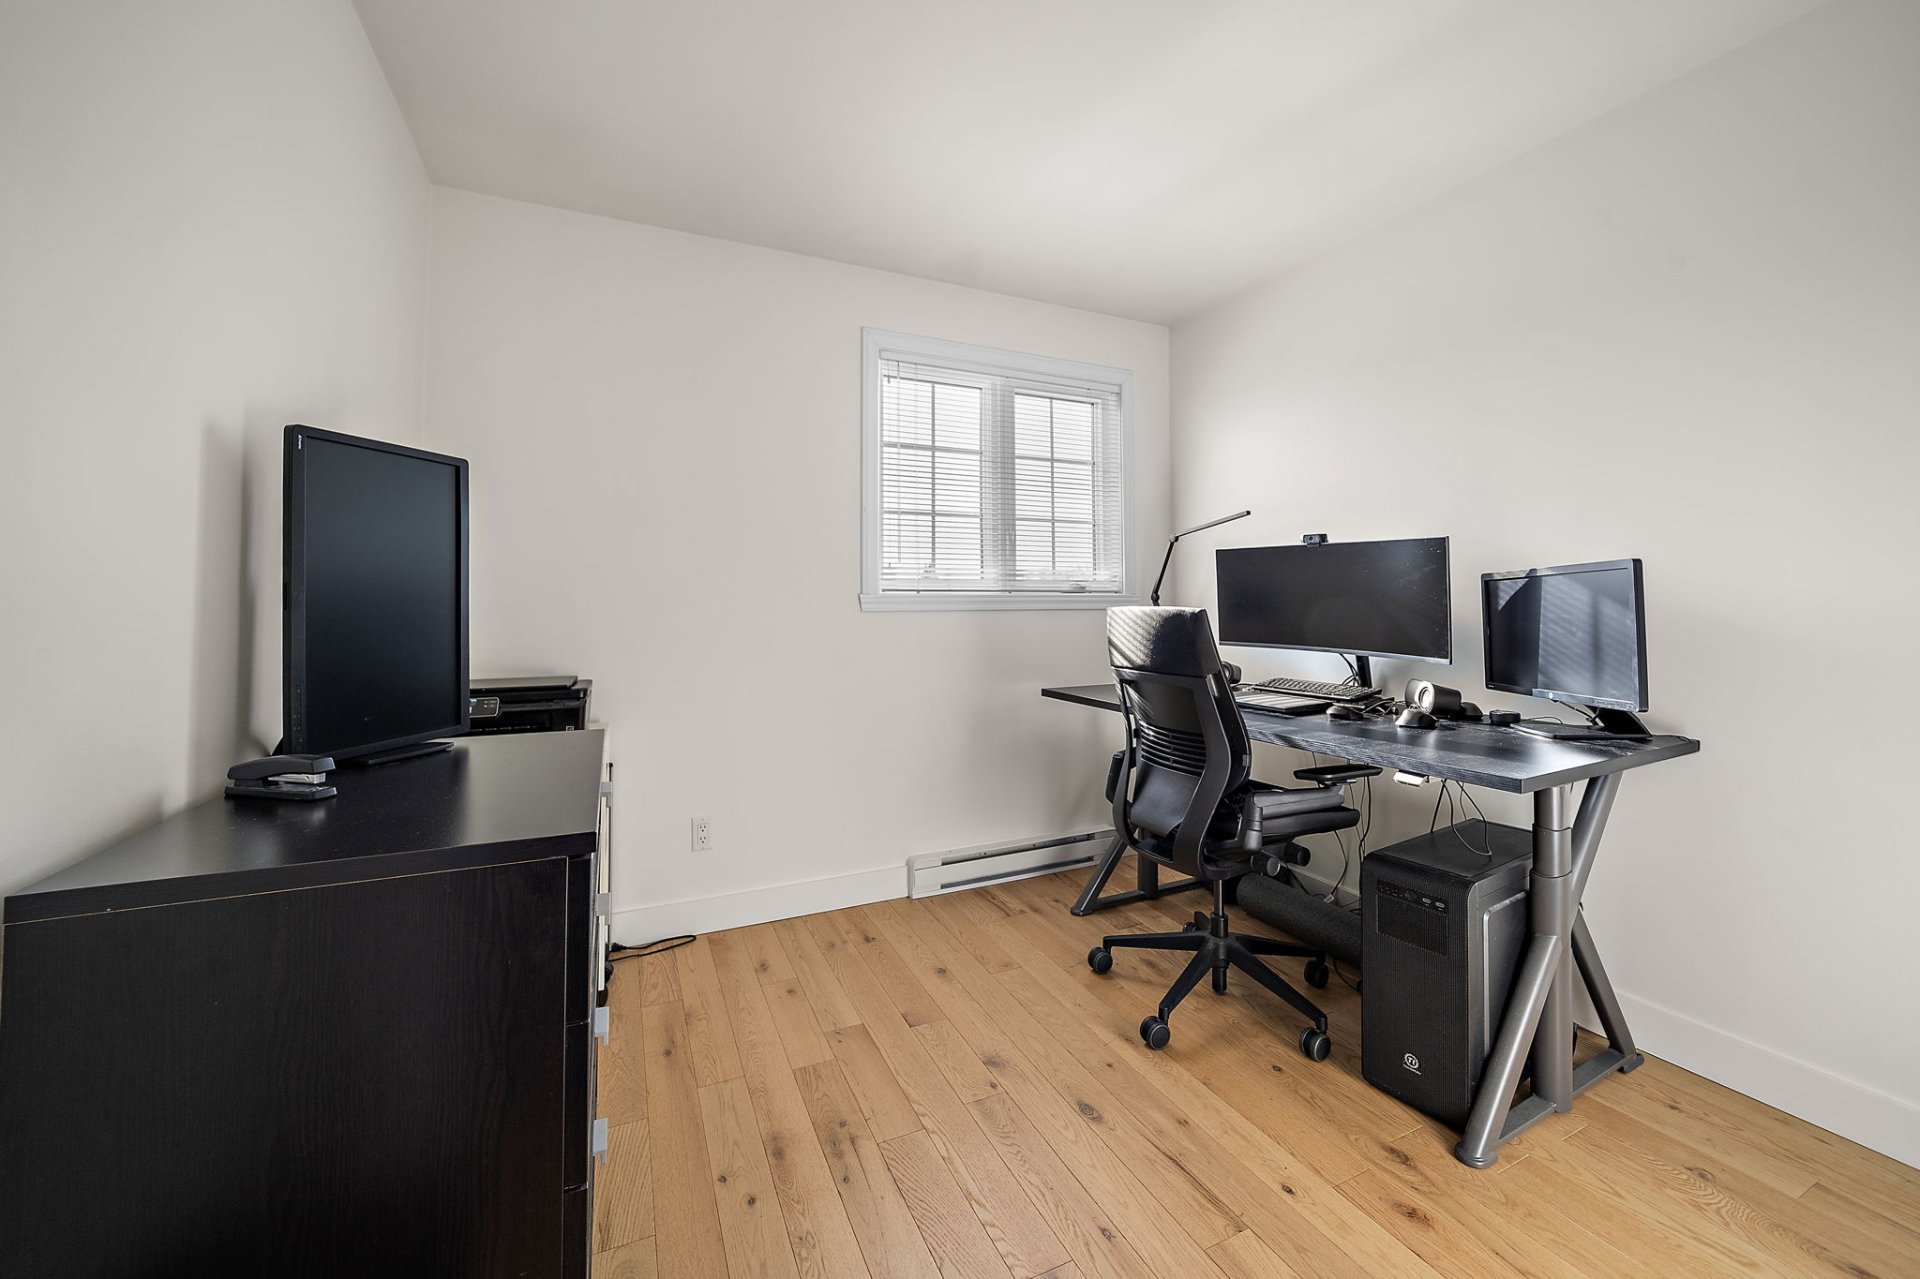 Bathroom
 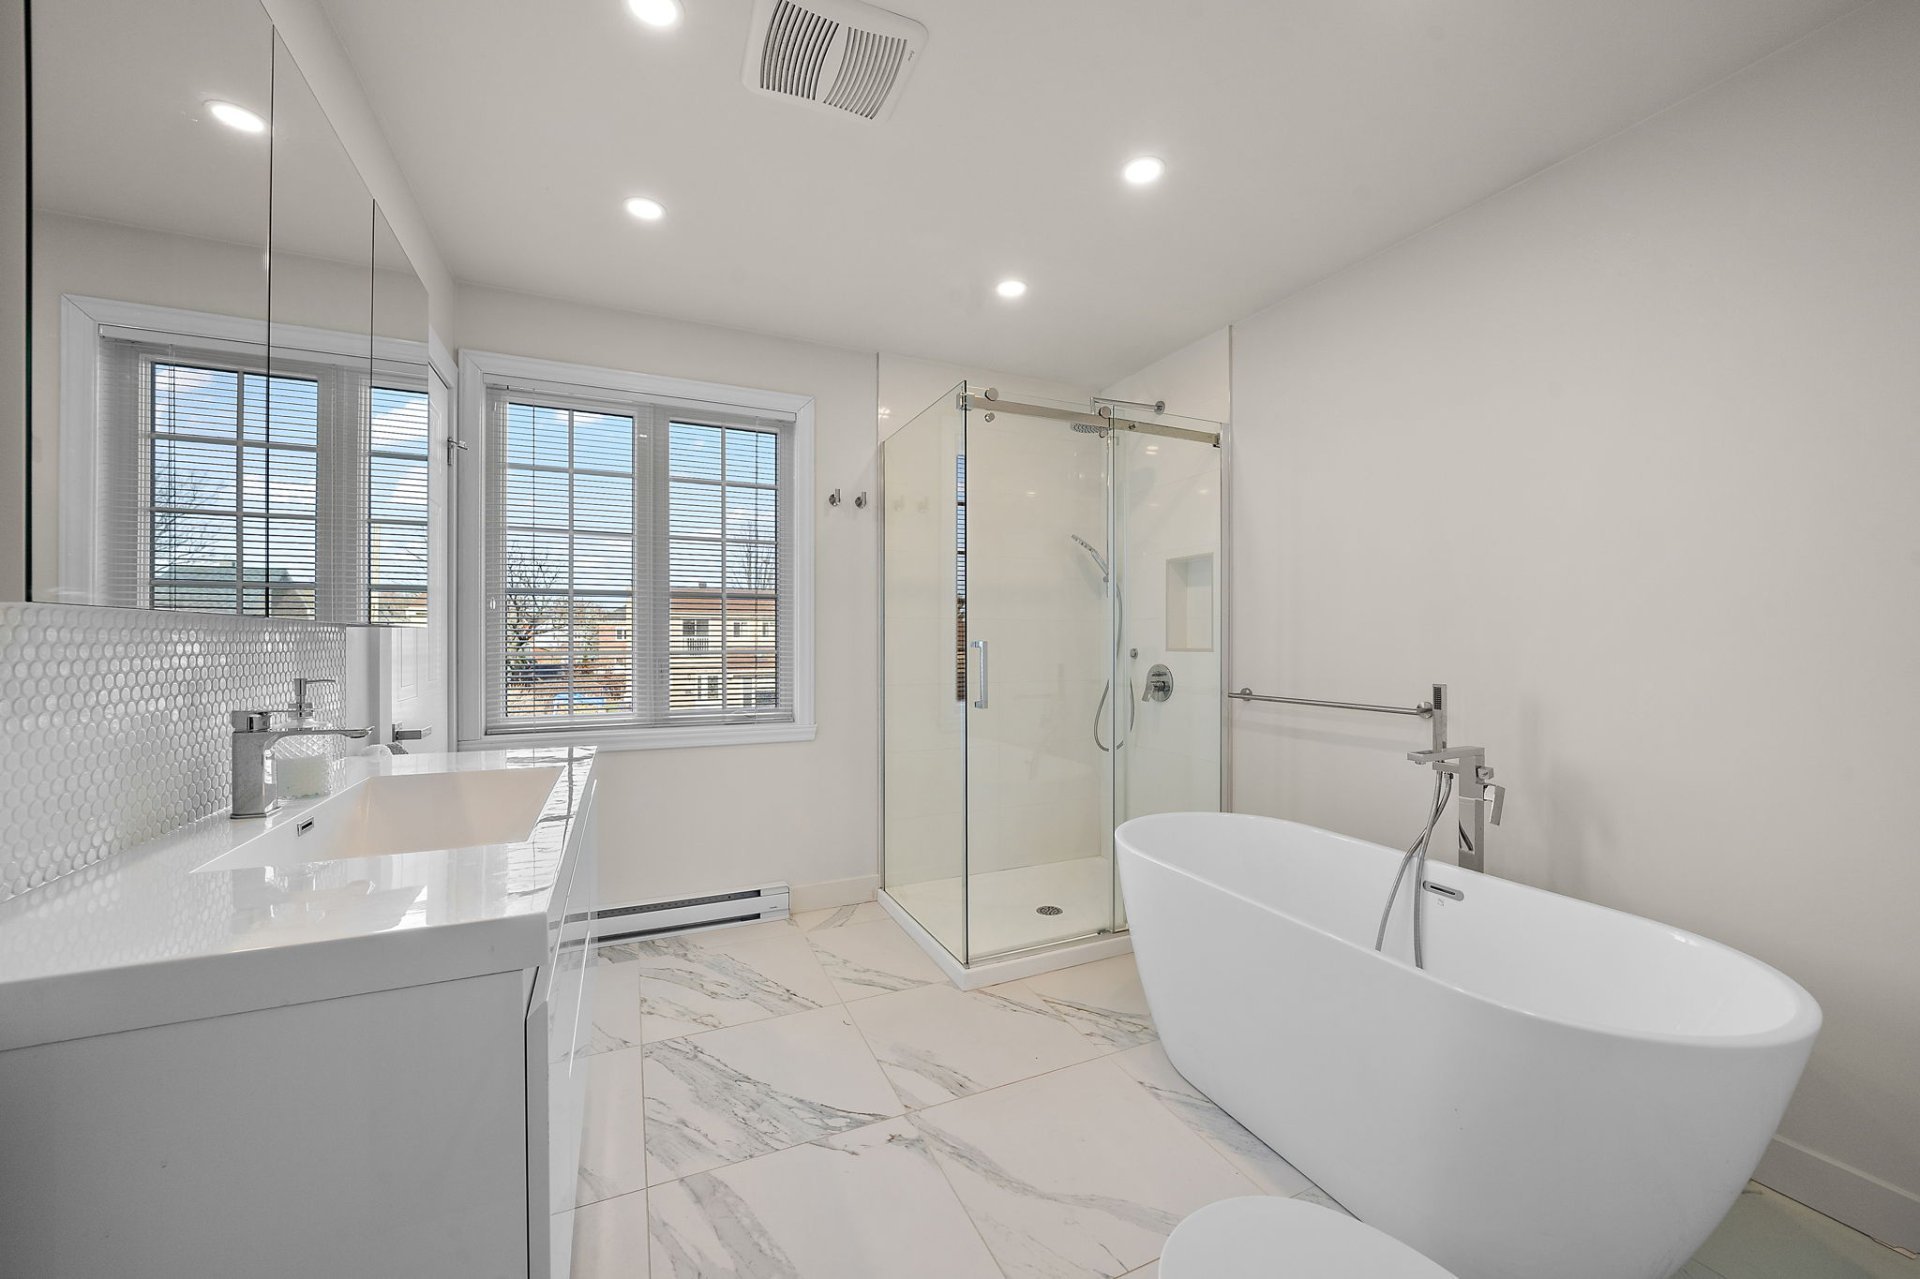 Family room
 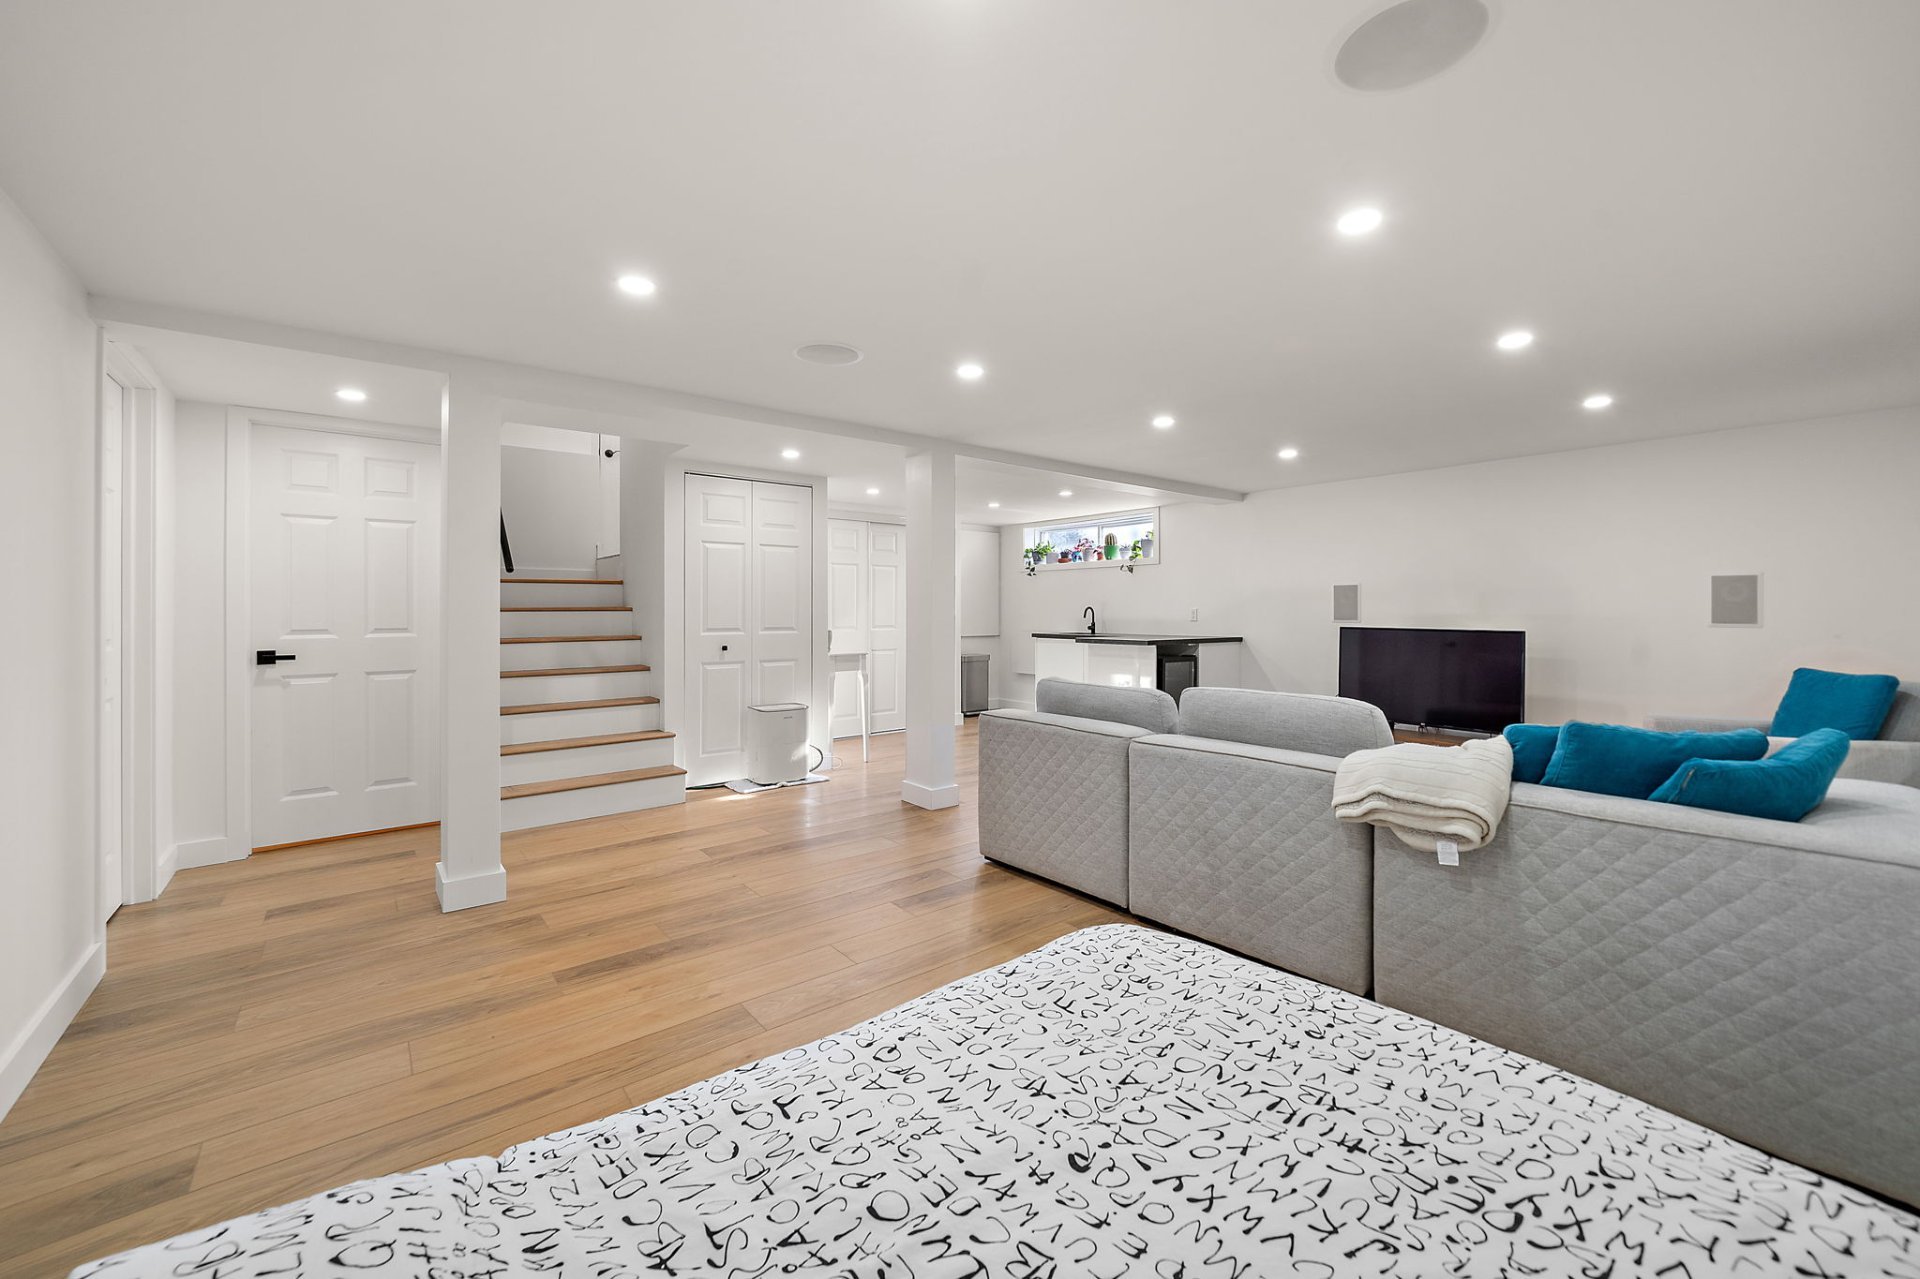 Family room
 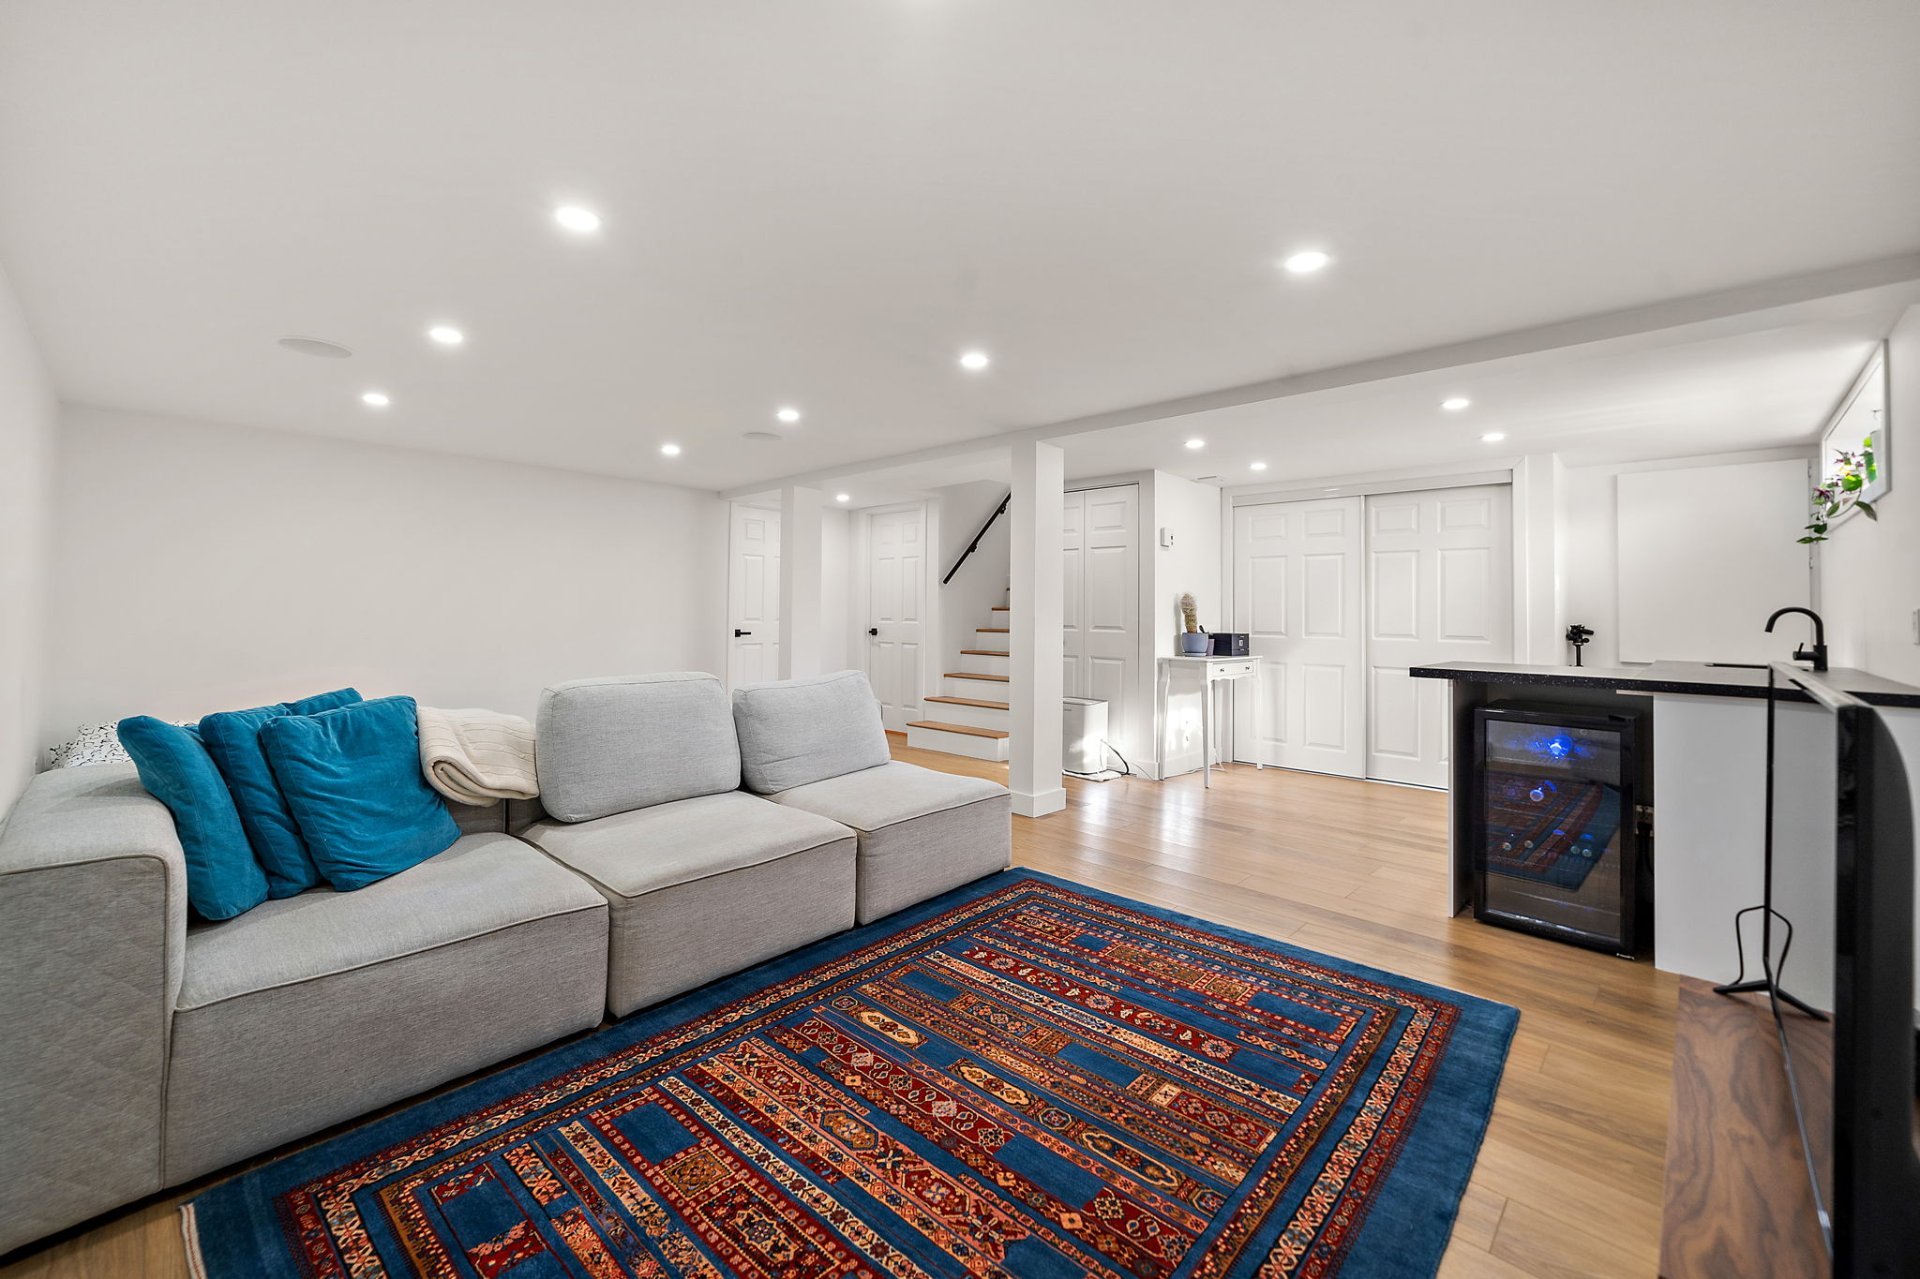 Family room
 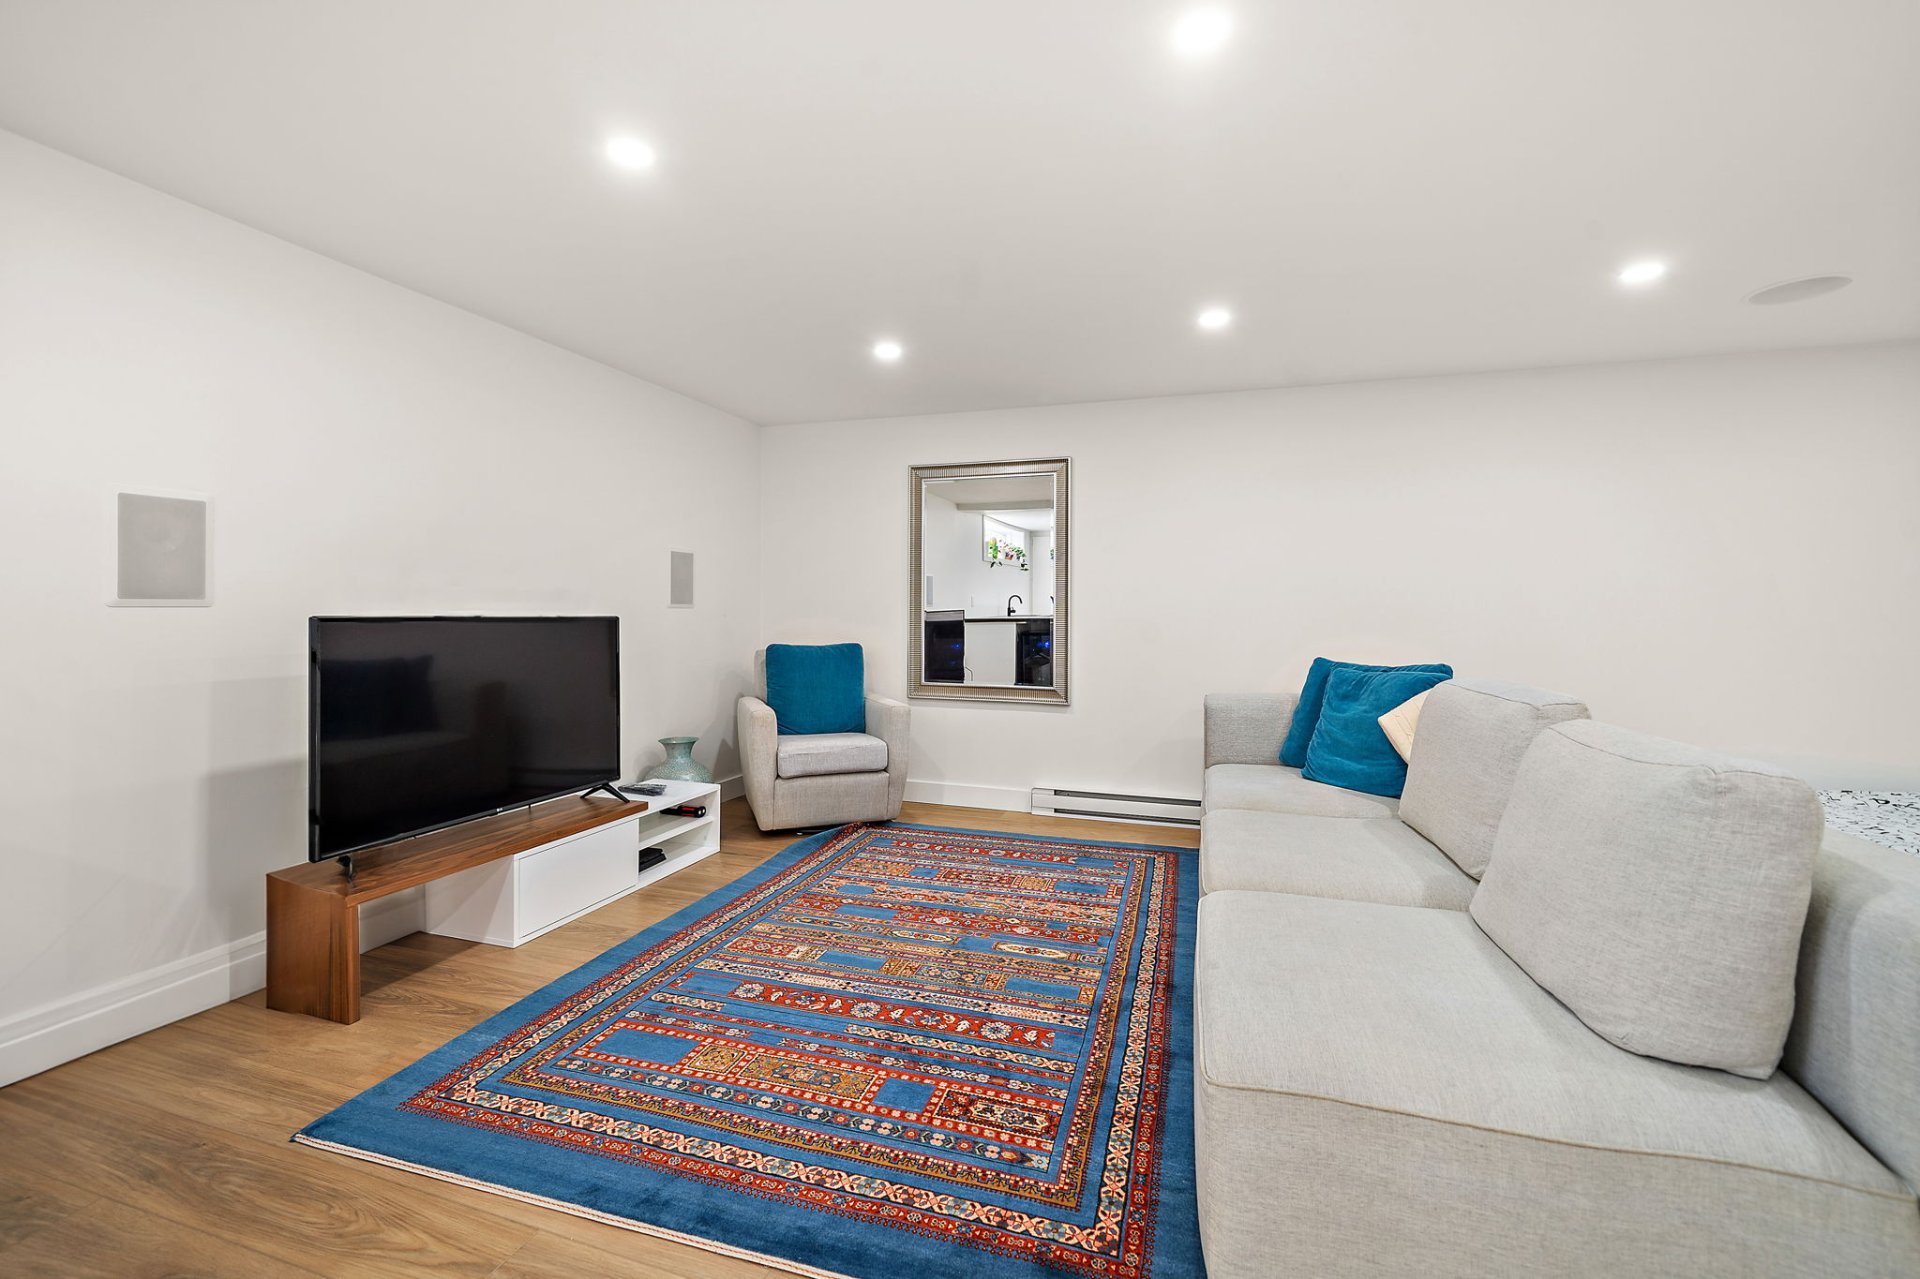 Family room
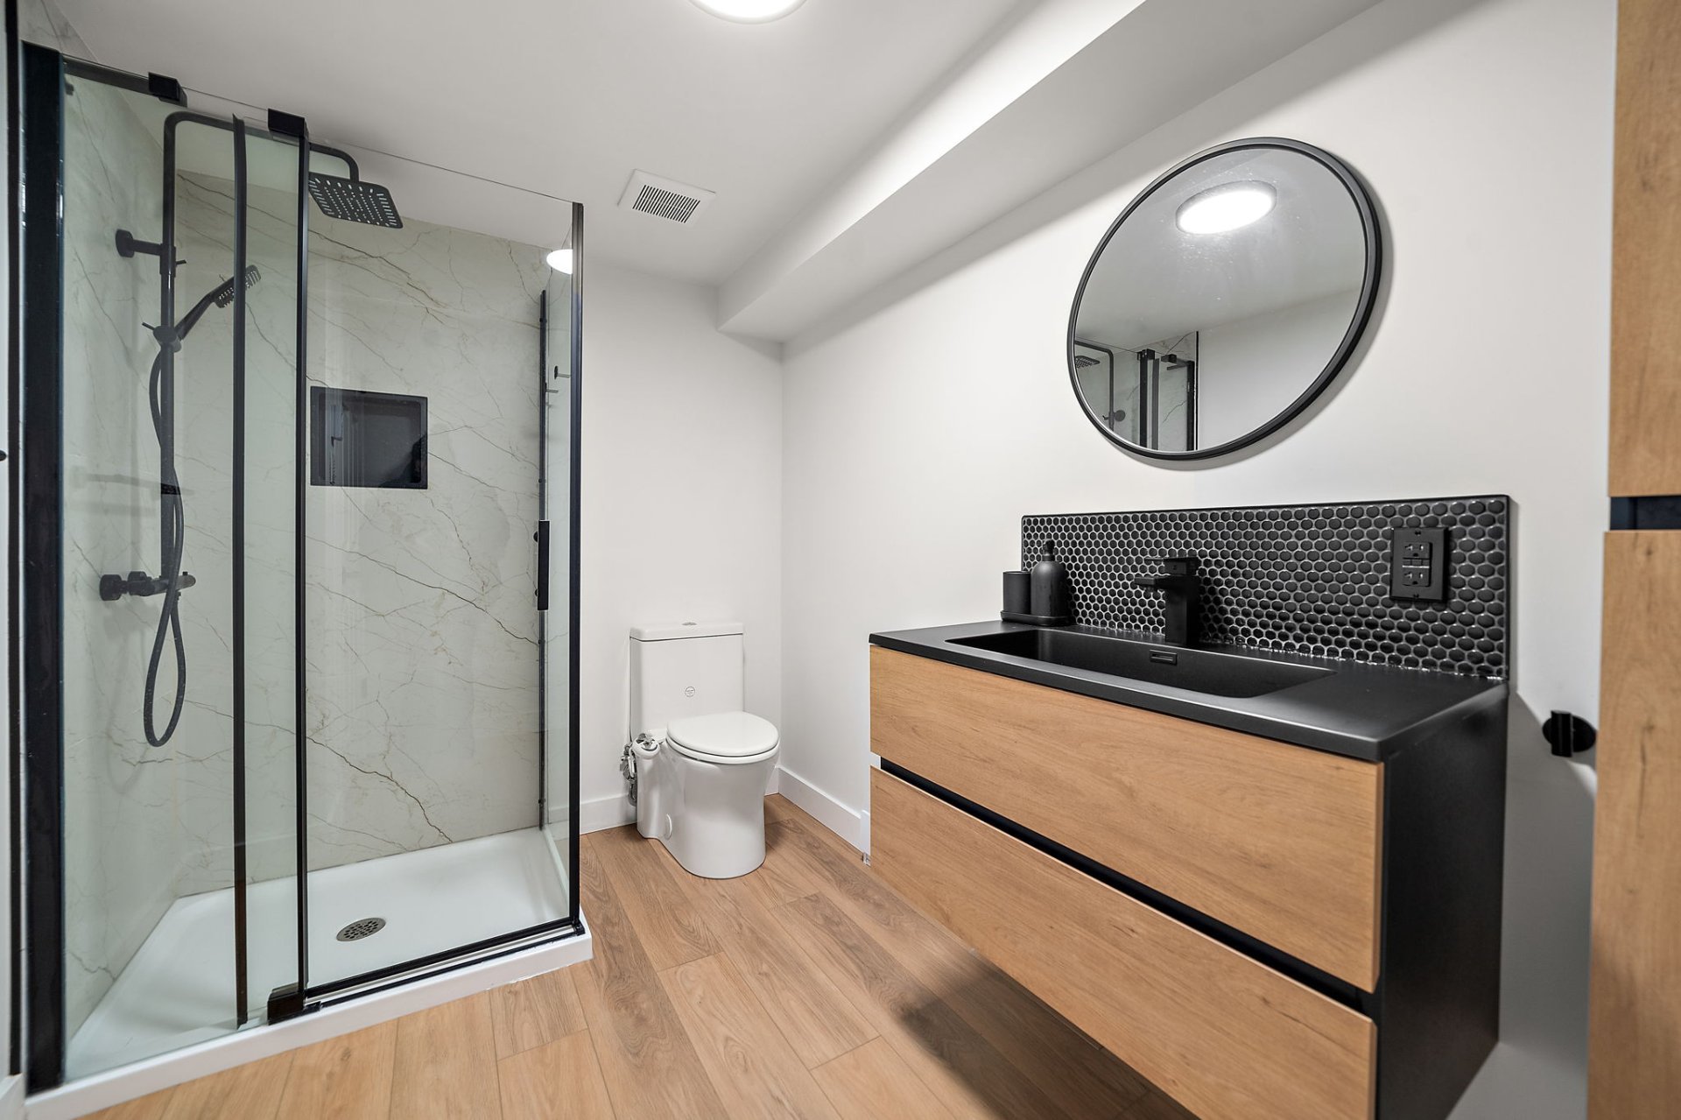
 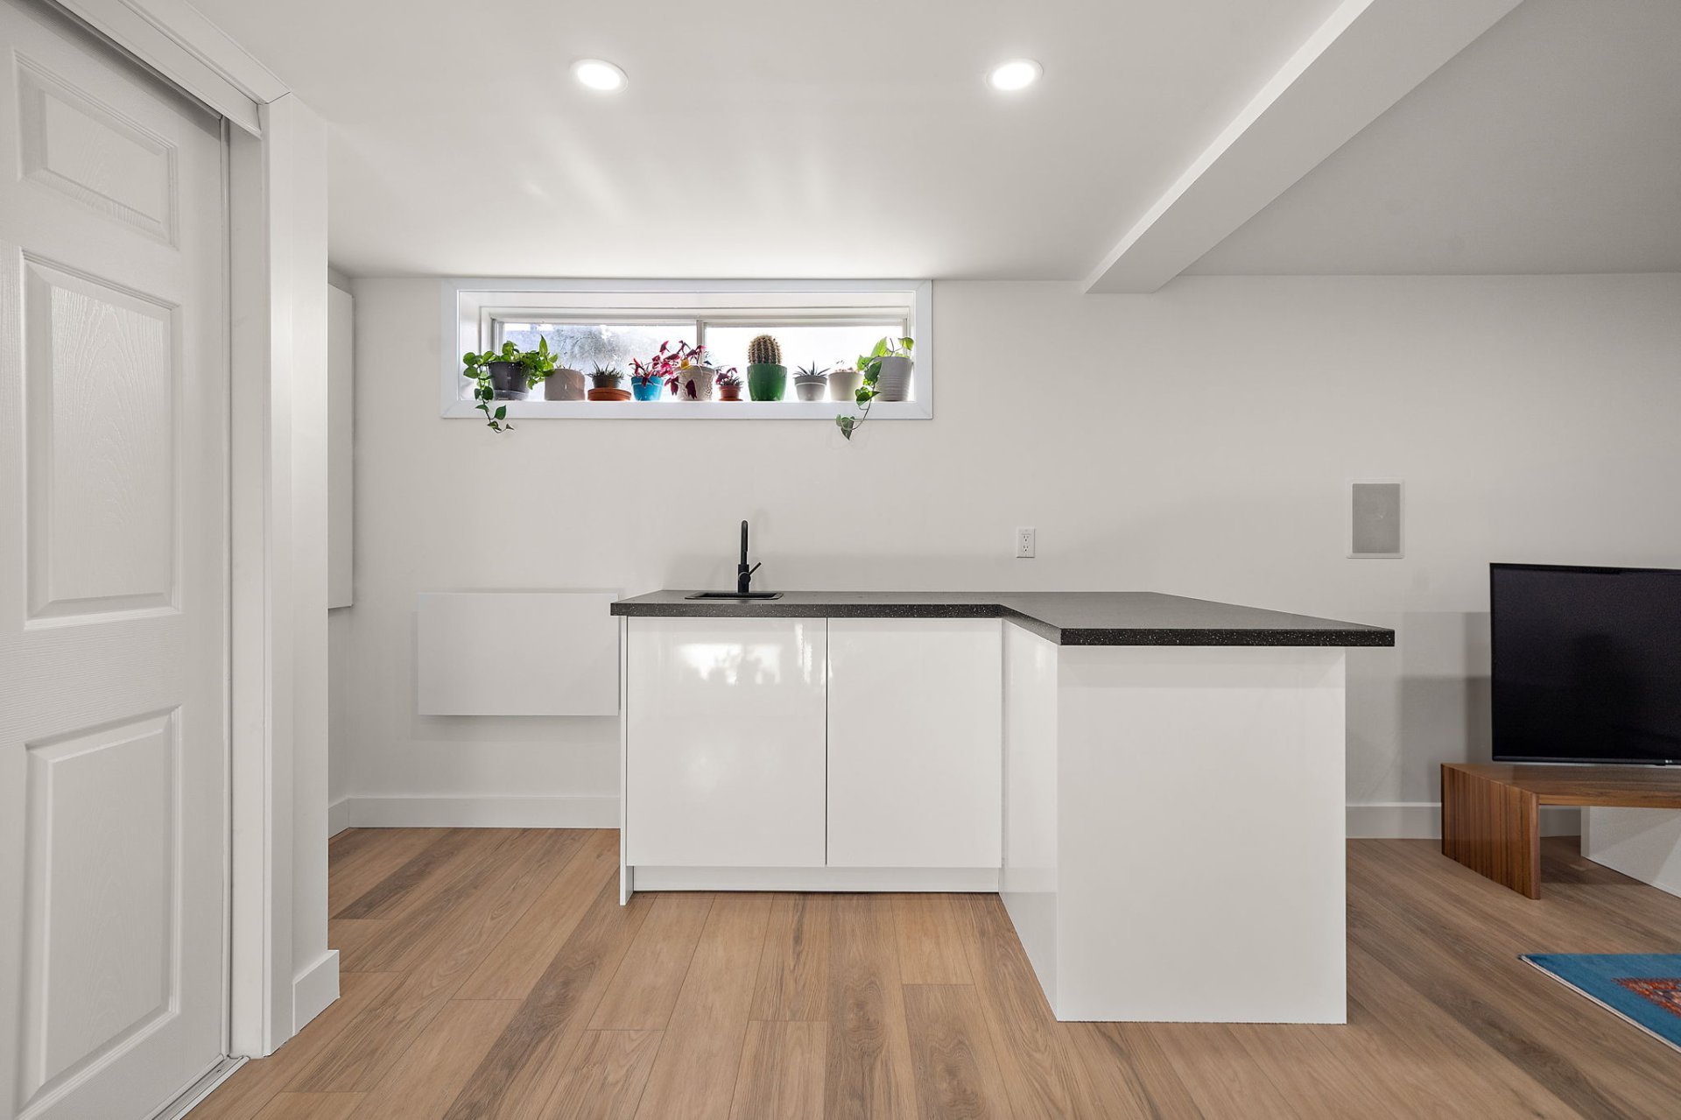 Bathroom
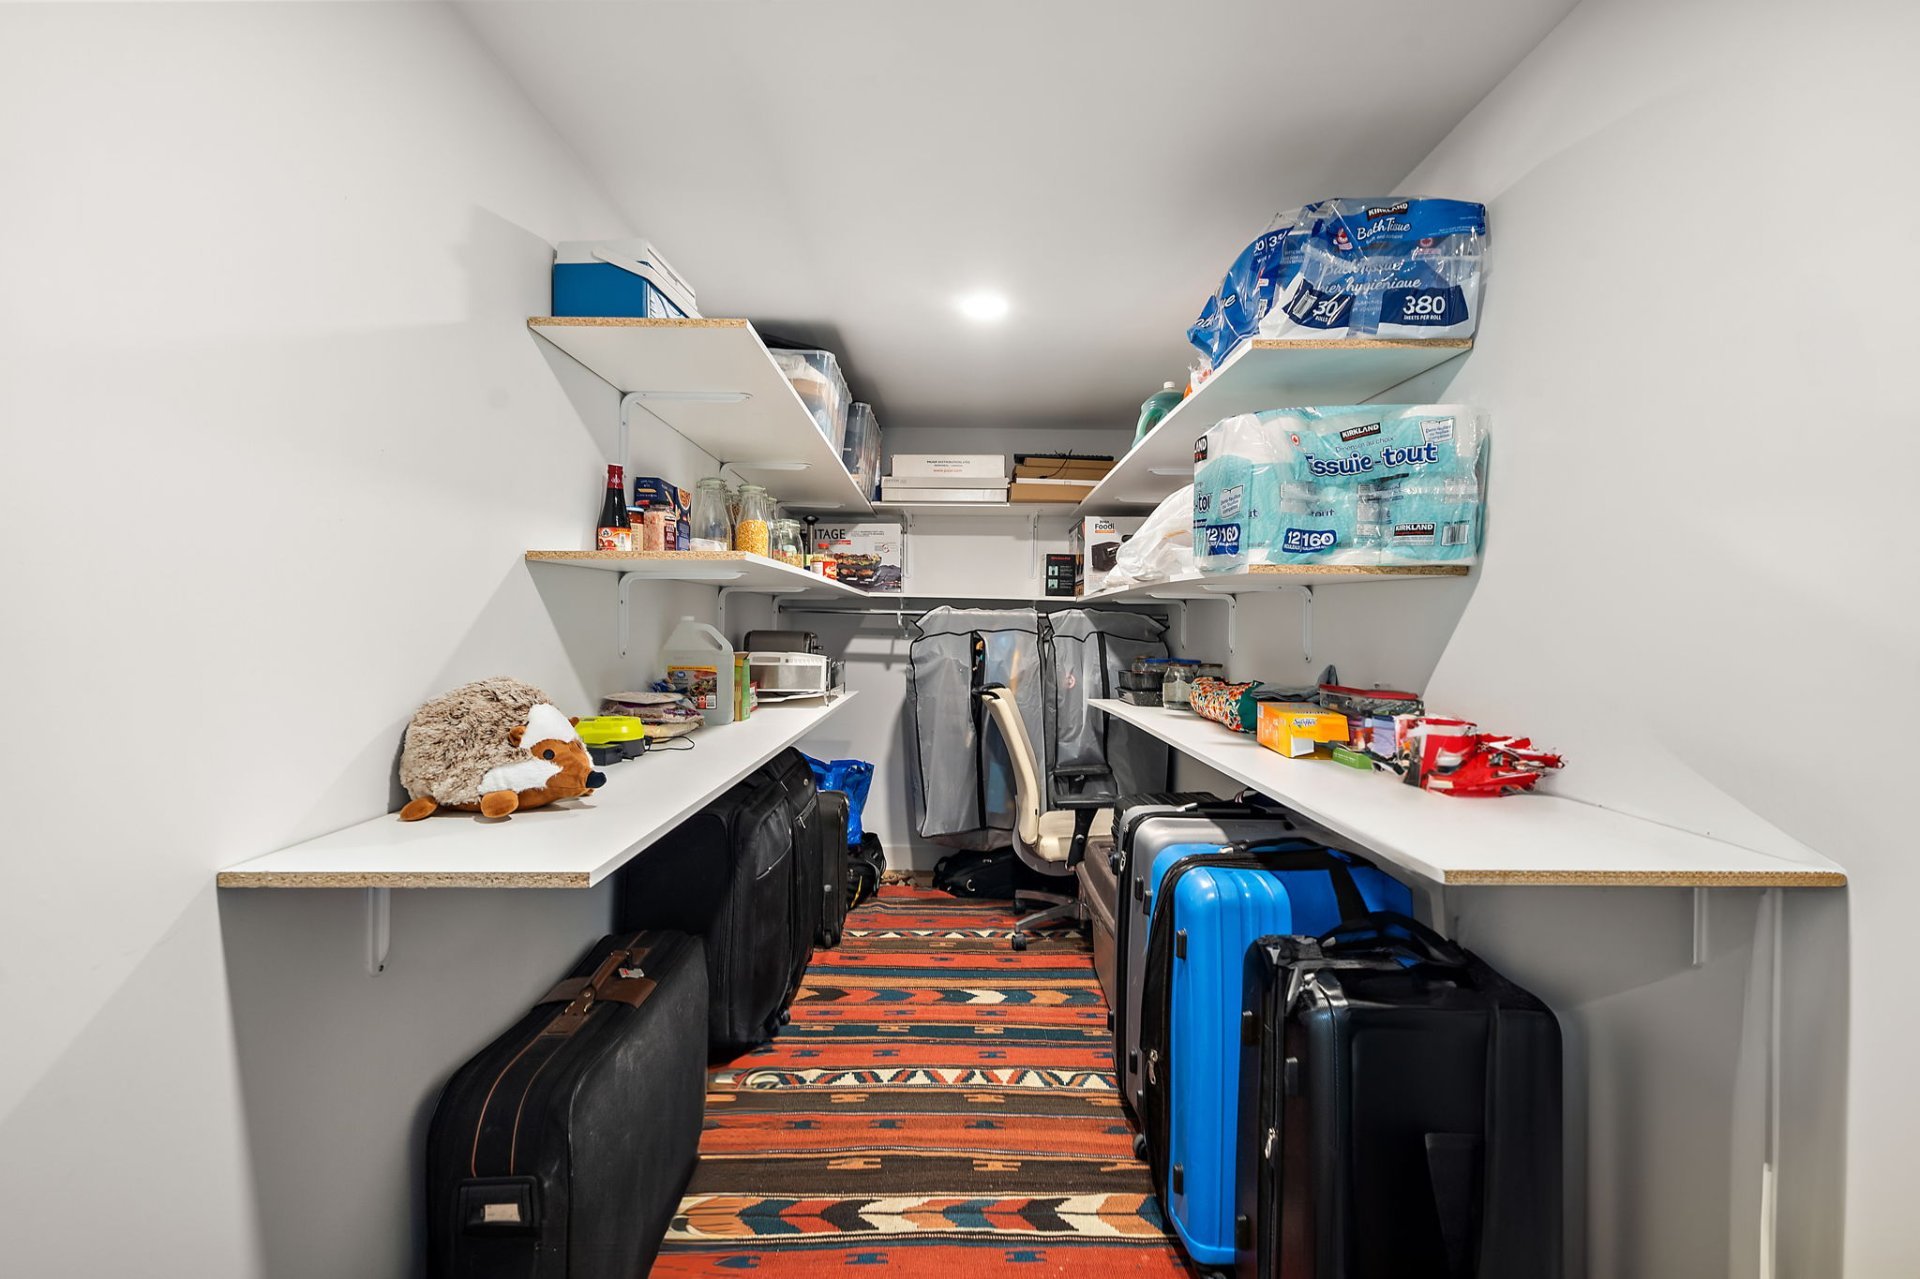
  Storage
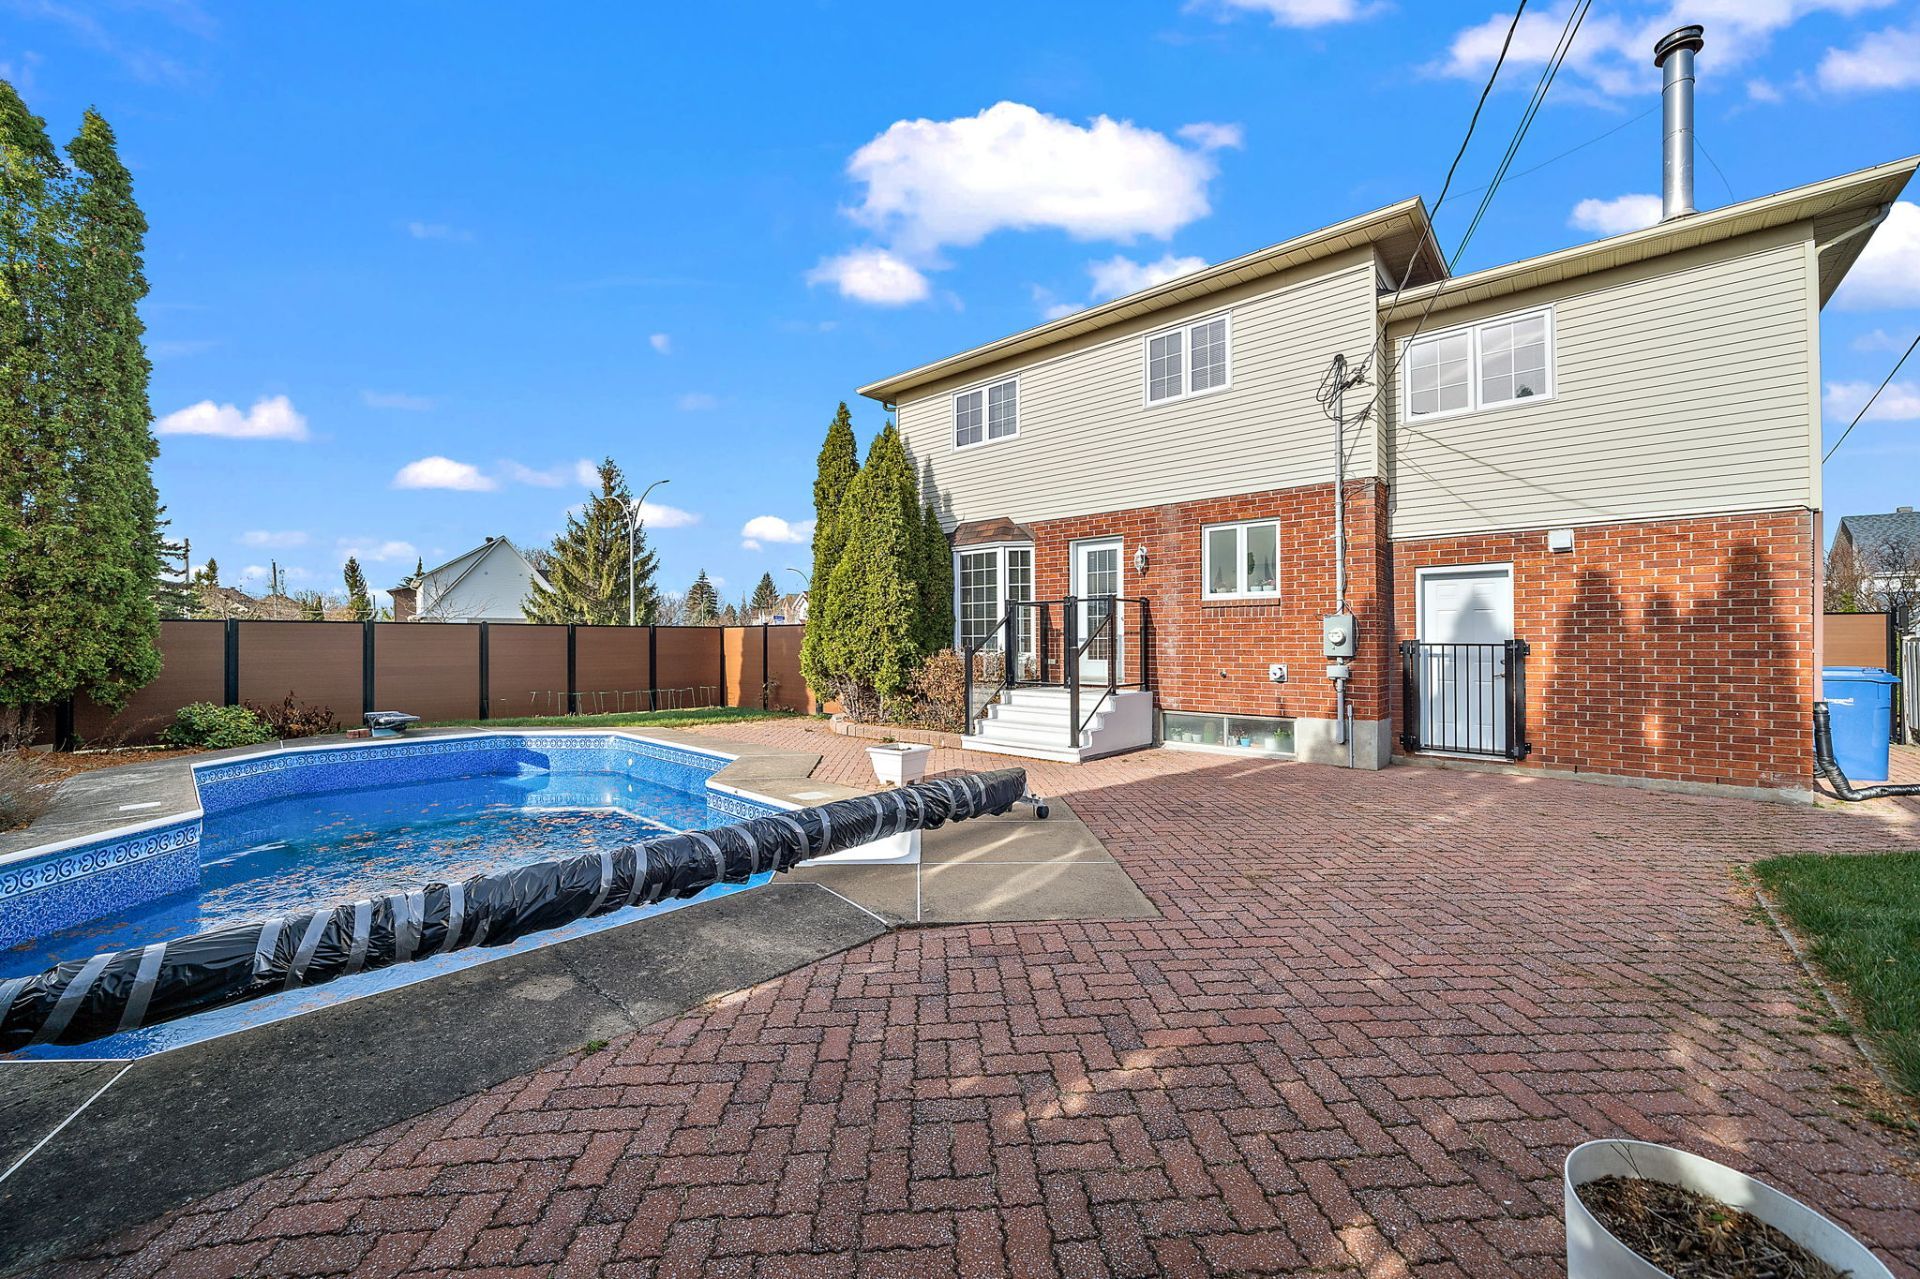
  Backyard
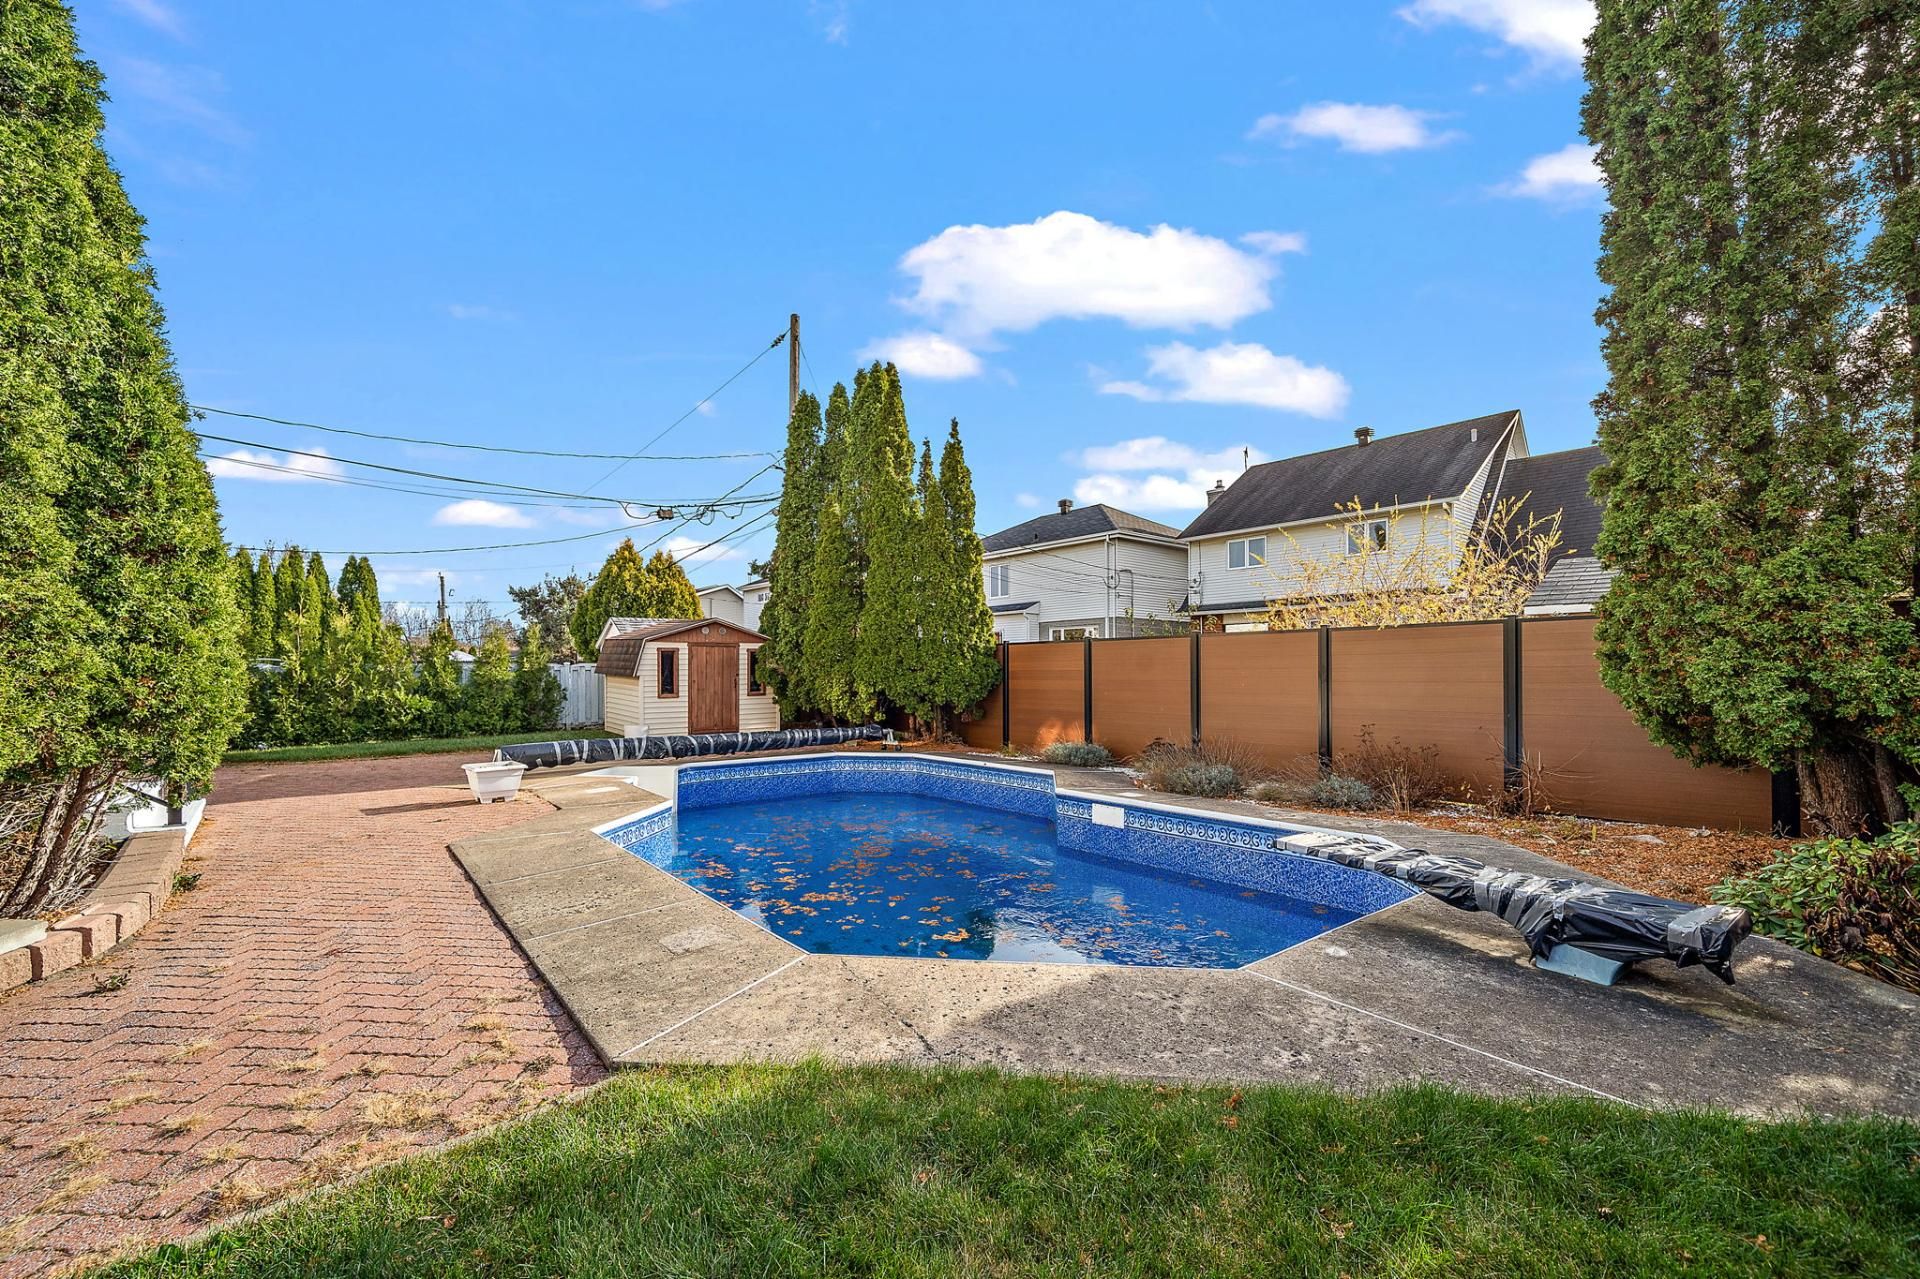
  Backyard
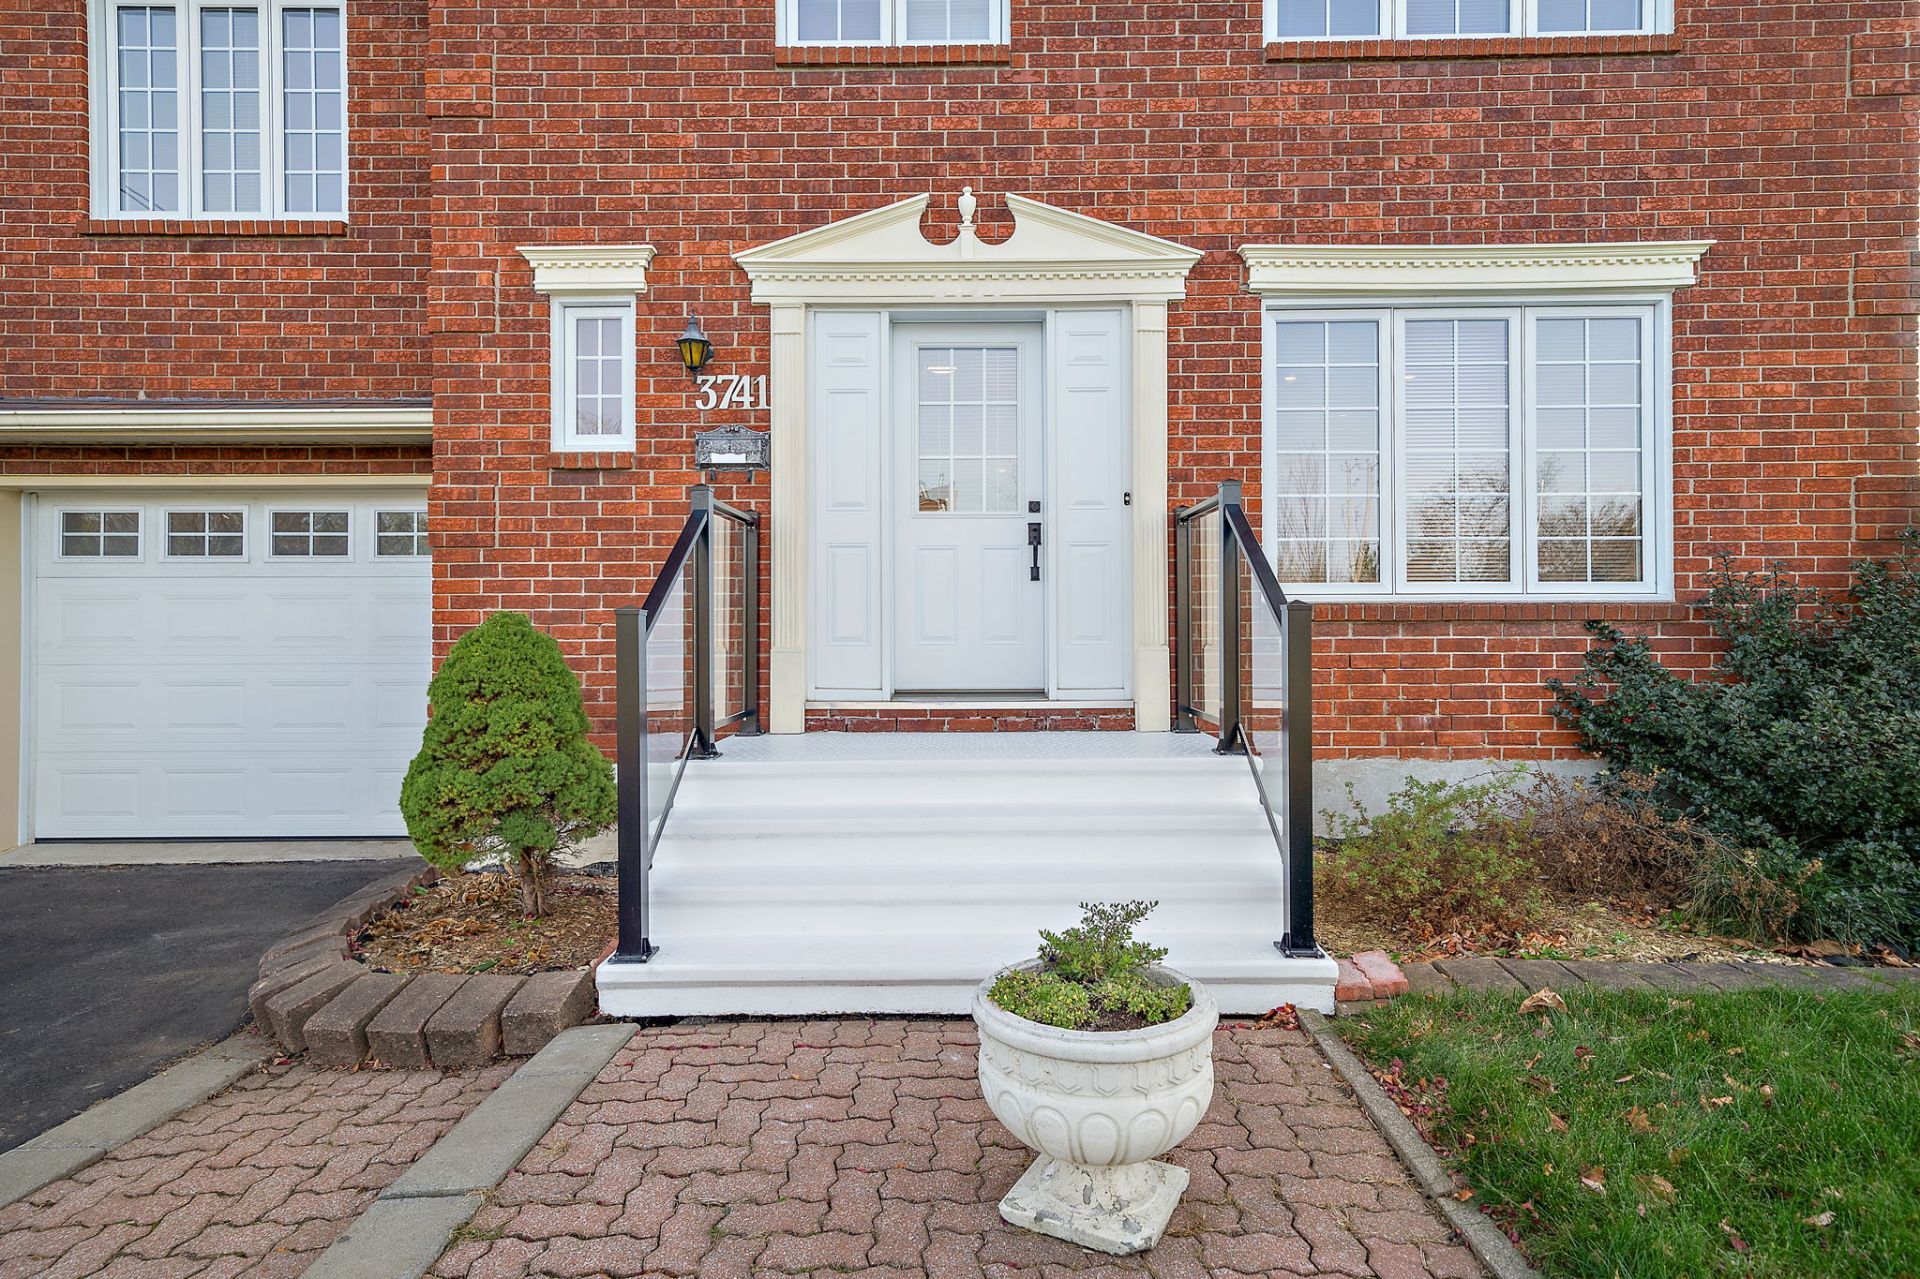
  Frontage
  Drawing (sketch)
 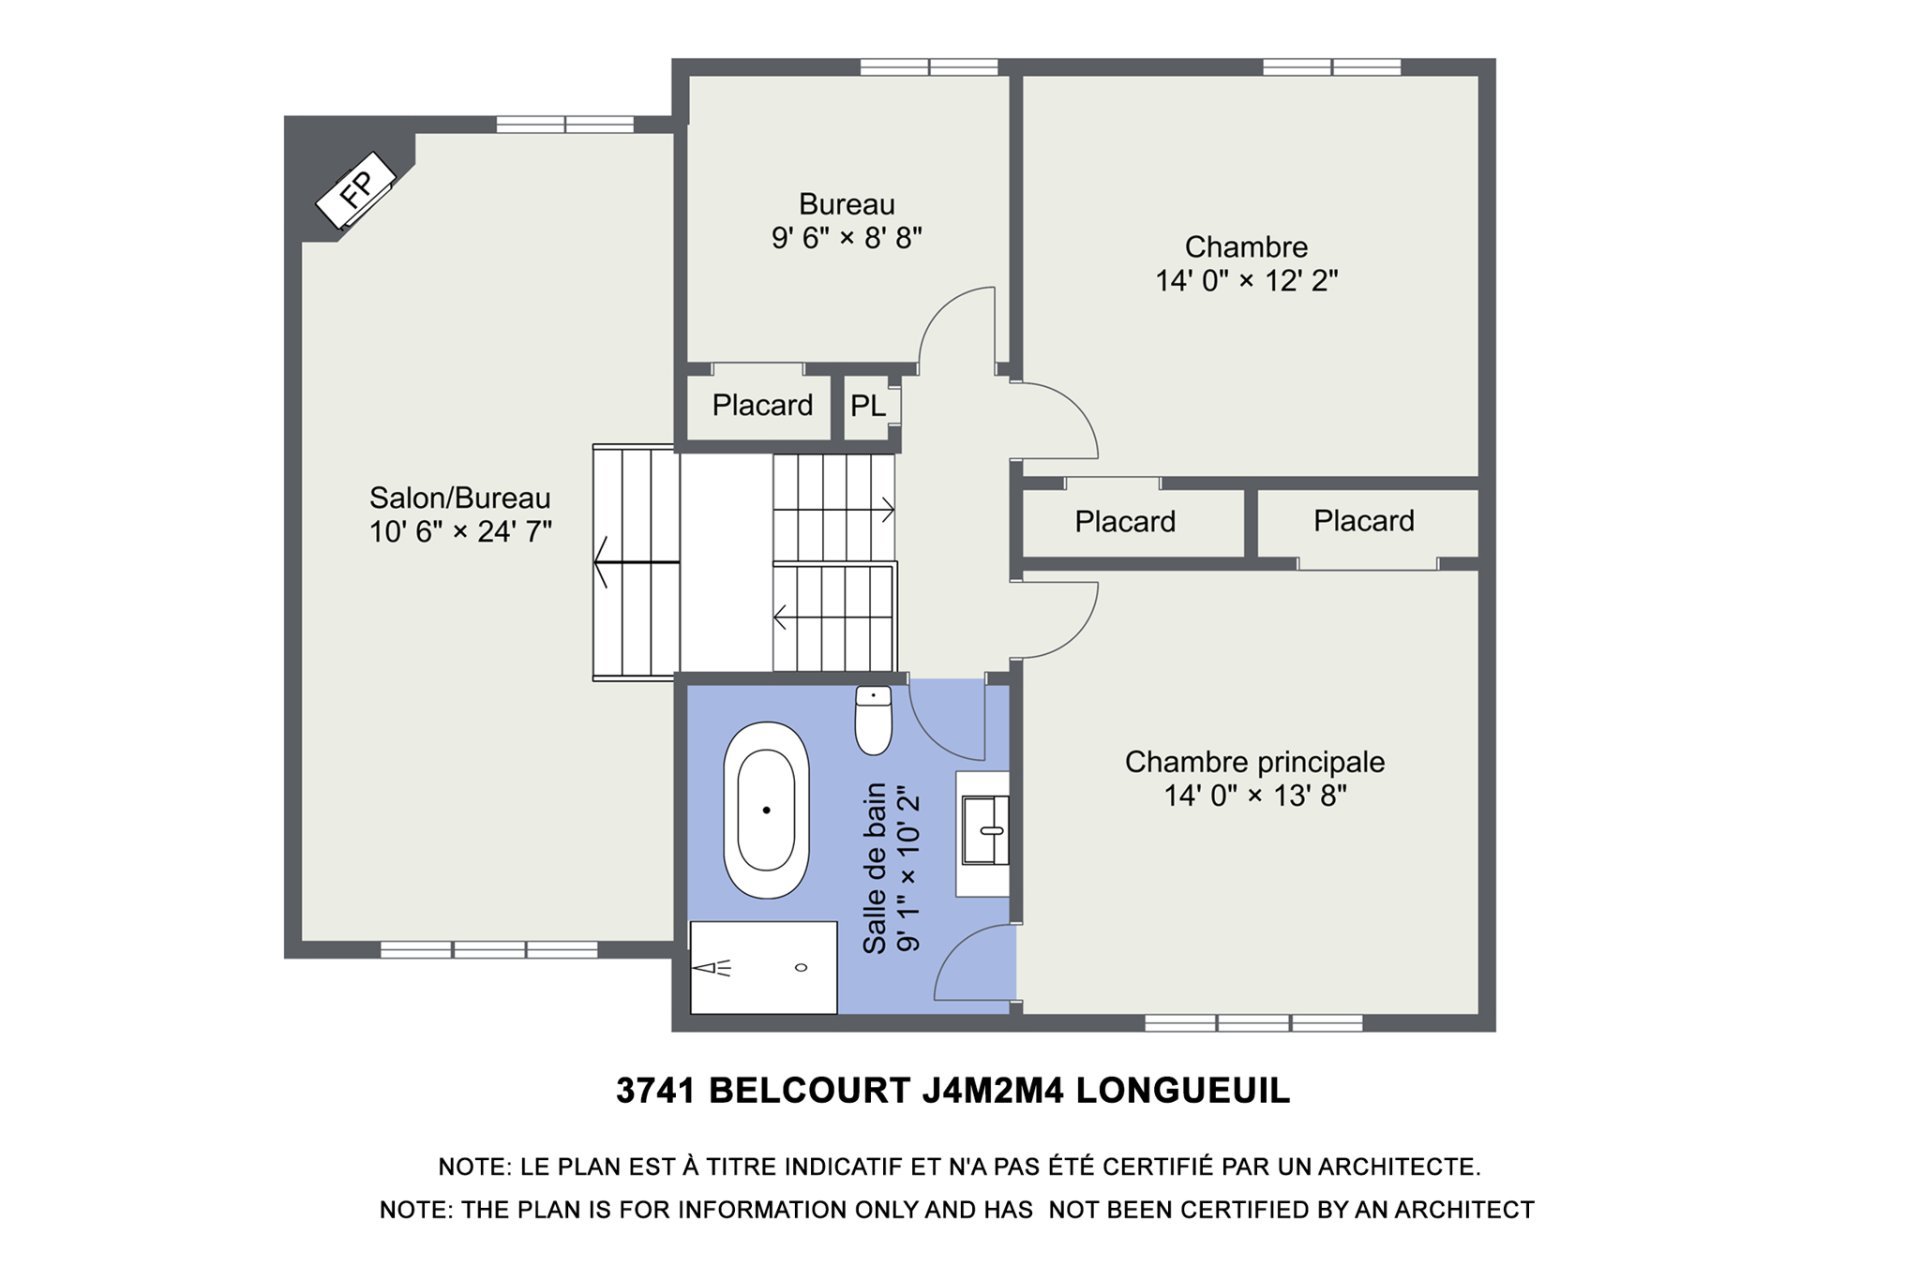 Drawing (sketch)
 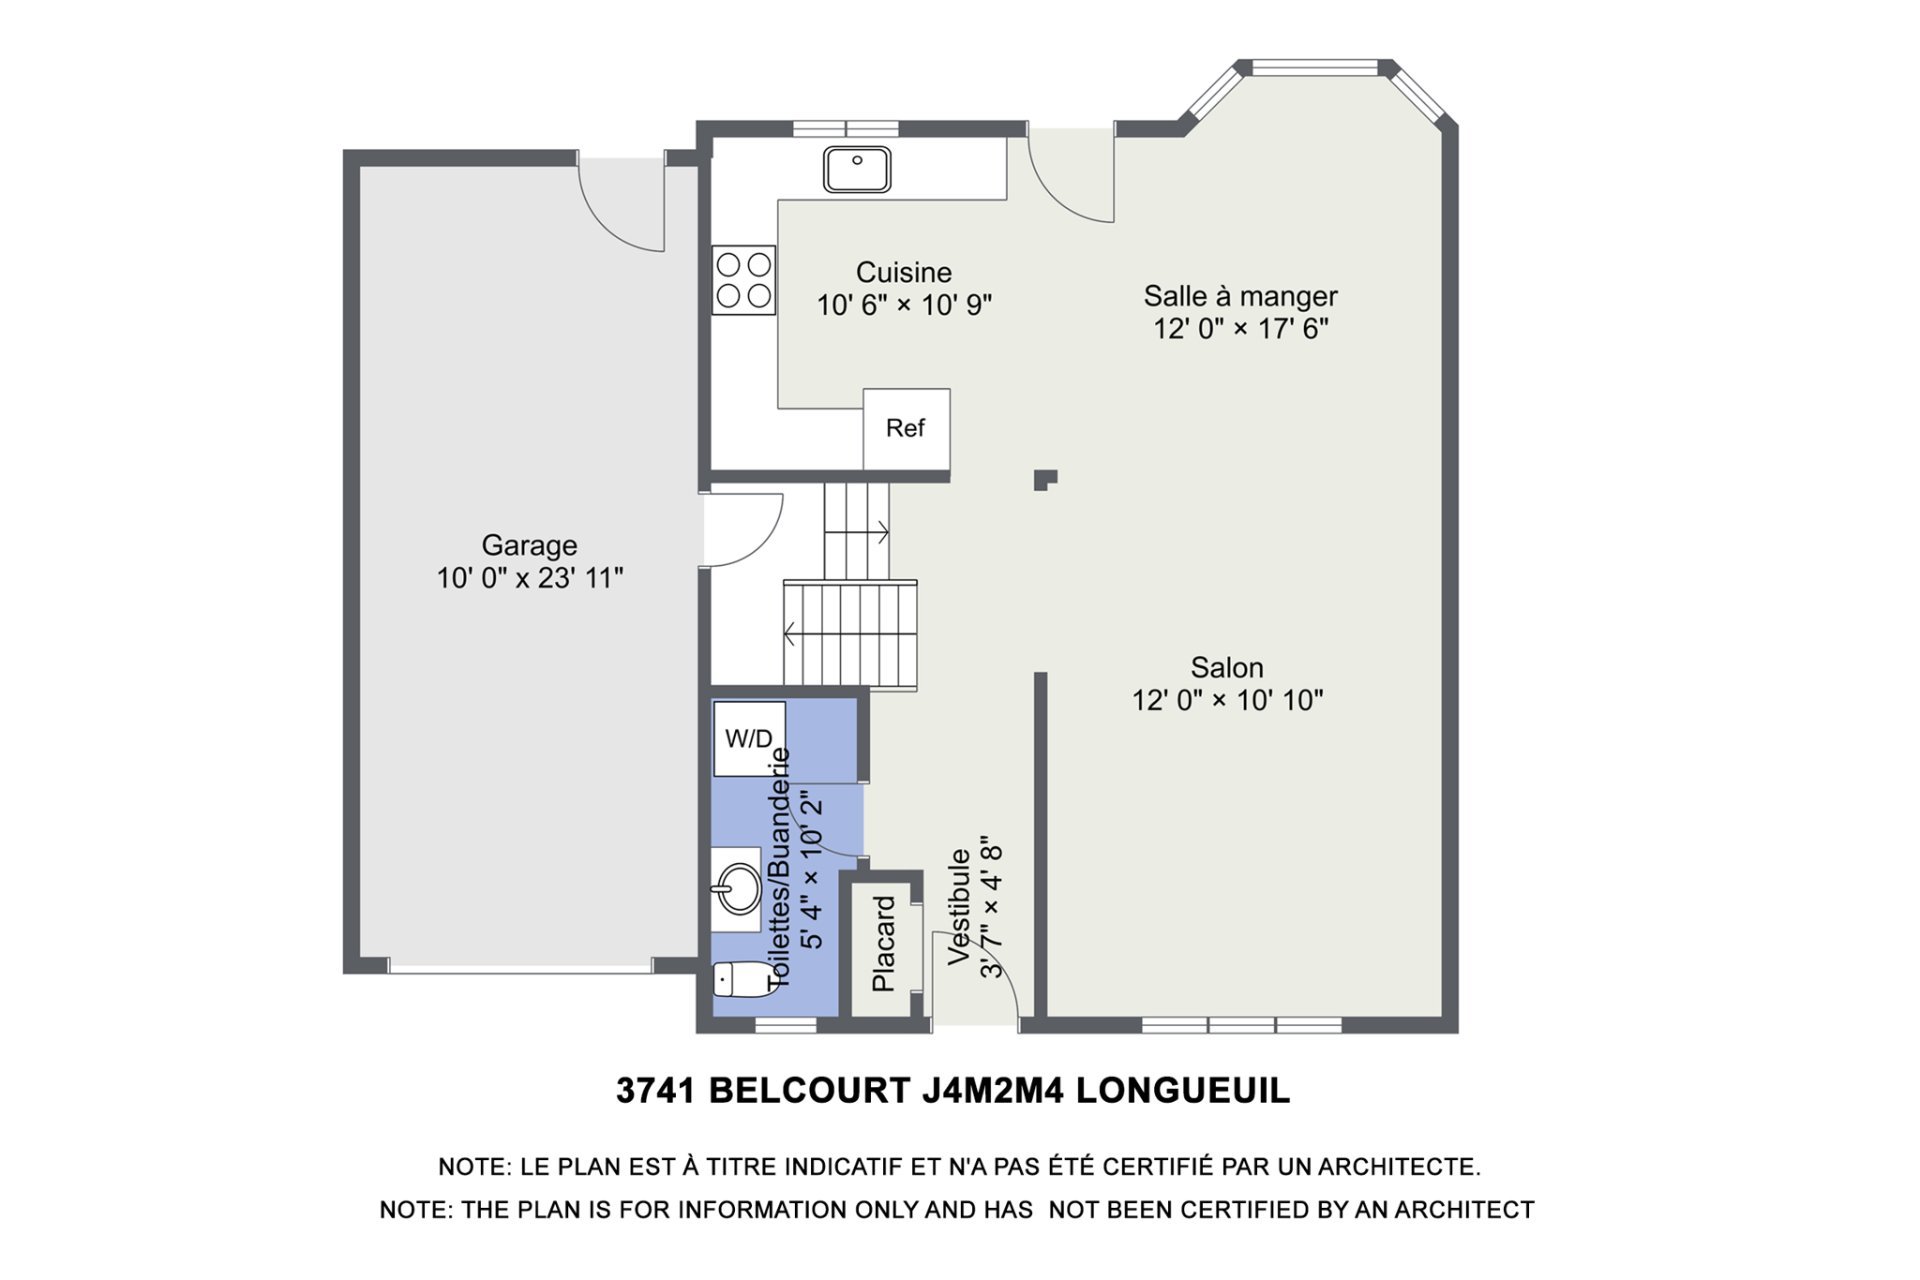 Drawing (sketch)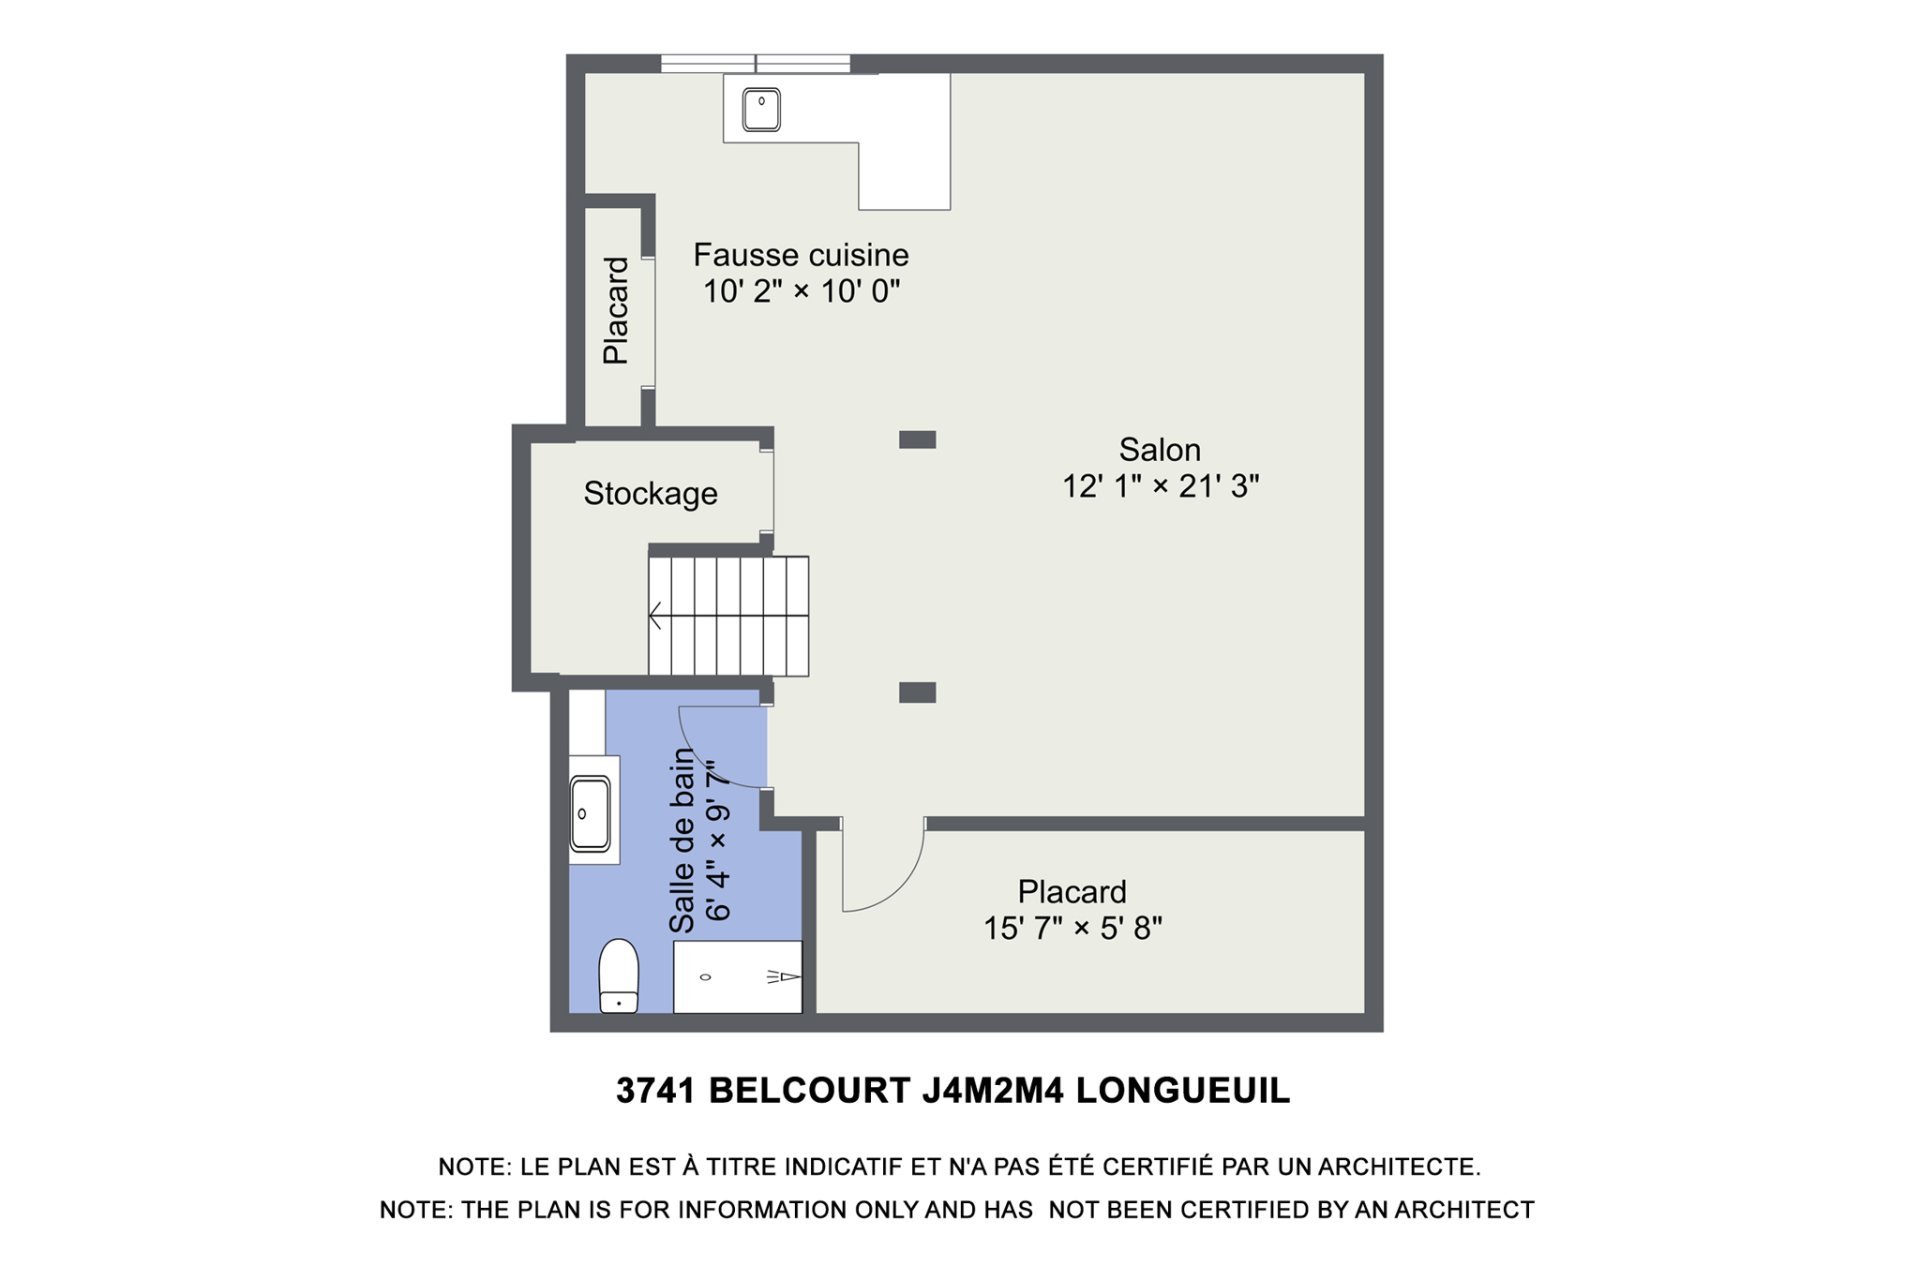
Bright, spacious and perfectly suited for family living! This inviting 3-bedroom, 2+1 bathroom home sits on a desirable corner lot and offers generous living spaces, a modern kitchen, beautifully updated bathrooms and a versatile finished basement. Outside, enjoy a private backyard with an inground pool and plenty of space to entertain and unwind. Complete with a garage and ideally located near parks, schools, shops, restaurants, public transit and everyday services, with convenient access to major roadways and Montréal.
Ideally located in a family-friendly area of Longueuil, this spectacular property is close to neighbourhood parks, schools, daycares, grocery stores, shops, restaurants and everyday services.
Welcome to this bright and spacious family home, ideally situated on a desirable corner lot in a well-established residential neighbourhood of Longueuil. Offering 3 bedrooms, 2 full bathrooms and a powder room, this beautifully maintained property provides generous living spaces across multiple levels, making it an excellent choice for comfortable family living.
The main level welcomes you with an abundance of natural light and warm hardwood floors. The spacious living and dining areas provide plenty of room for both everyday living and entertaining, while the modern kitchen features sleek white cabinetry, ample counter and storage space, stainless steel appliances and a clean, contemporary design.
Upstairs, 3 well-proportioned bedrooms provide comfortable private spaces, complemented by a beautifully renovated bathroom featuring a freestanding bathtub, separate glass shower and modern finishes.
The finished lower level adds exceptional versatility to the home, offering a large family room ideal for movie nights, a playroom, home gym or additional entertaining space. A second full bathroom, additional storage and flexible areas for a home office further enhance the functionality of the property.
Outside, the generous corner lot offers a fantastic private backyard designed for summer enjoyment. The in ground pool, expansive paved patio and ample outdoor space create the perfect setting for entertaining, relaxing and enjoying warm summer days at home. An attached garage and driveway provide additional convenience.
Rules:
- No short-term rentals.
- The tenant must maintain insurance with a liability coverage of $2 million for the entire duration of the lease.
- The use of substances such as cannabis or smoking cigarettes is strictly prohibited in the property.
- Subletting is prohibited without the landlord's written approval.
- The Lessor shall open and close the pool.
- The Lessee shall be responsible for all maintenance of the pool.
- The Lessee shall be responsible for lawn care and shall keep the property tidy.
Inclusions : Fridge, stove, dishwasher, microave, washer, dryer, BBQ, gardening tools, Lawn Mower, Lawn Dethatcher, Garage shelves (rack), Outdoor furniture (table, 6 chairs, parasol), small outdoor coffee table with two chairs, pool robot cleaner, light fixtures, window coverings. Pool opening and closing service
Exclusions : Furniture, internet, electricity, snow removal, pool maintenance services and lawn care
| Room | Dimensions | Level | Flooring |
|---|---|---|---|
| Hallway | 3.7 x 4.8 P | Ground Floor | Ceramic tiles |
| Living room | 12 x 10.10 P | Ground Floor | Wood |
| Kitchen | 10.6 x 10.9 P | Ground Floor | Ceramic tiles |
| Dining room | 12 x 17.6 P | Ground Floor | Wood |
| Washroom | 5.4 x 10.2 P | Ground Floor | Ceramic tiles |
| Primary bedroom | 14 x 13.8 P | 2nd Floor | Wood |
| Bedroom | 14 x 12.2 P | 2nd Floor | Wood |
| Bedroom | 9.6 x 8.8 P | 2nd Floor | Wood |
| Family room | 10.6 x 24.7 P | 2nd Floor | Wood |
| Bathroom | 9.1 x 10.2 P | 2nd Floor | Ceramic tiles |
| Family room | 12.1 x 21.3 P | Basement | Floating floor |
| Dinette | 10.2 x 10 P | Basement | Floating floor |
| Bathroom | 5.4 x 9.7 P | Basement | Floating floor |
| Storage | 15.7 x 5.8 P | Basement | Floating floor |
| Basement | 6 feet and over, Finished basement |
|---|---|
| Driveway | Asphalt |
| Proximity | Bicycle path, Cegep, Daycare centre, Elementary school, High school, Highway, Hospital, Park - green area, Public transport |
| Landscaping | Fenced, Landscape |
| Garage | Fitted |
| Parking | Garage, Outdoor |
| Pool | Inground |
| Sewage system | Municipal sewer |
| Water supply | Municipality |
| Zoning | Residential |
| Bathroom / Washroom | Seperate shower |
| Liveable Area | N/A |
|---|---|
| Total Rooms | 14 |
| Bedrooms | 3 |
| Bathrooms | 2 |
| Powder Rooms | 1 |
| Year of construction | 1987 |
| Type | Two or more storey |
|---|---|
| Style | Detached |
| Lot Size | 544.6 MC |
| N/A |
|---|

 (514) 652-7700