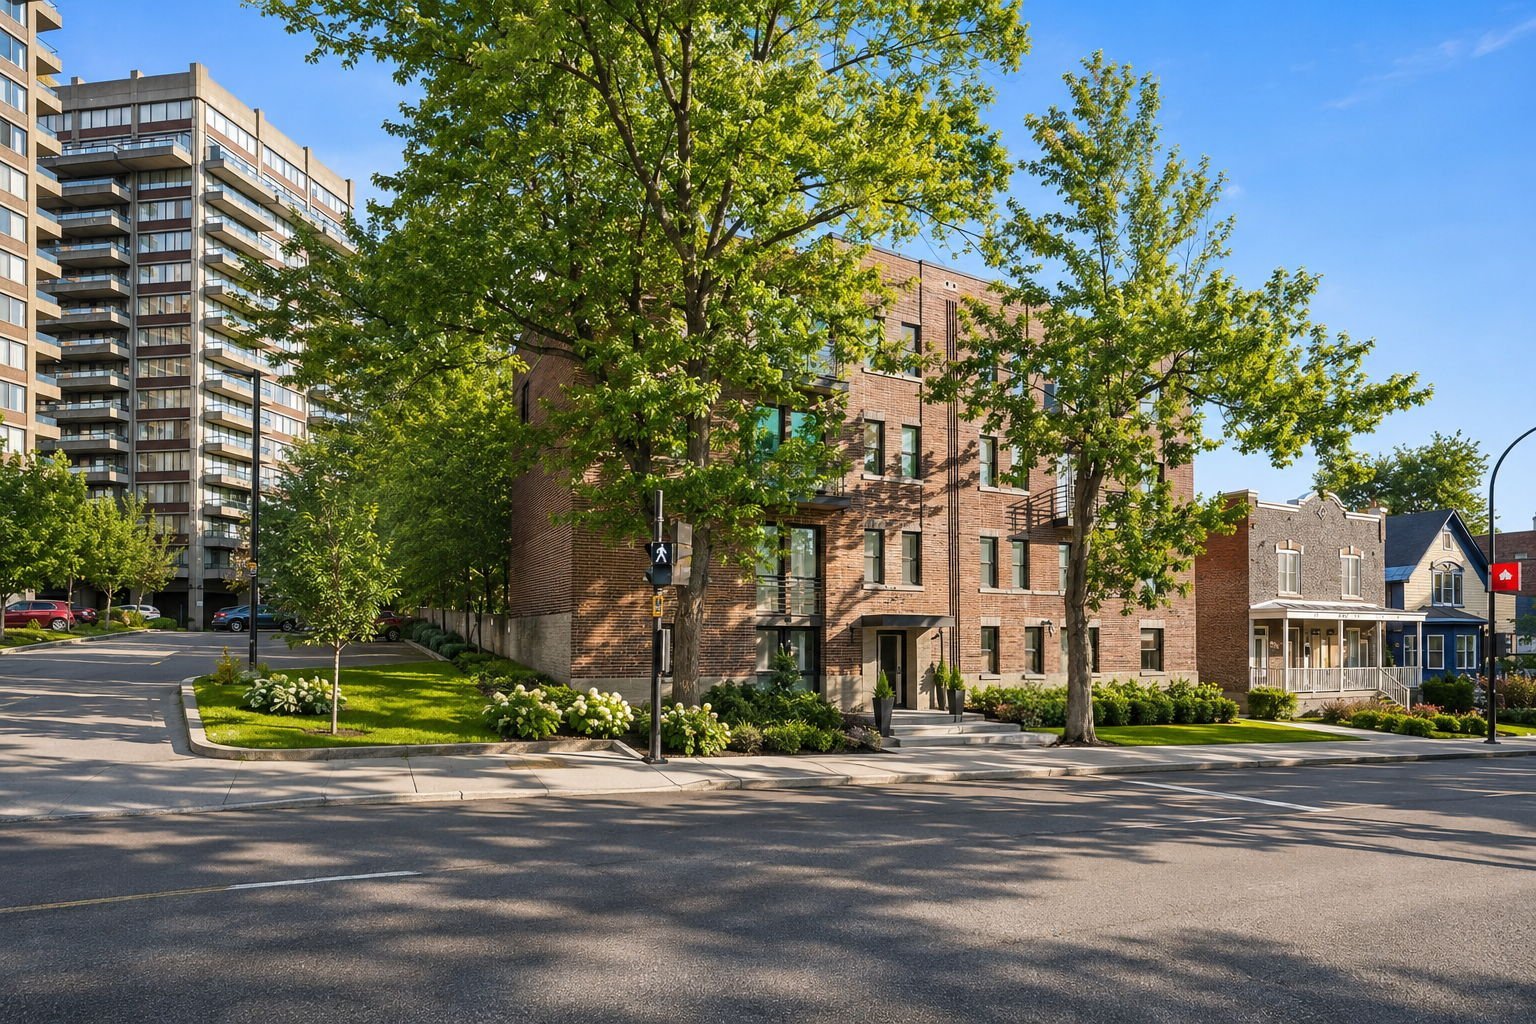
Montréal (Côte-des-Neiges/Notre-Dame-de-Grâce) H3V1H2
Apartment | MLS: 22973491
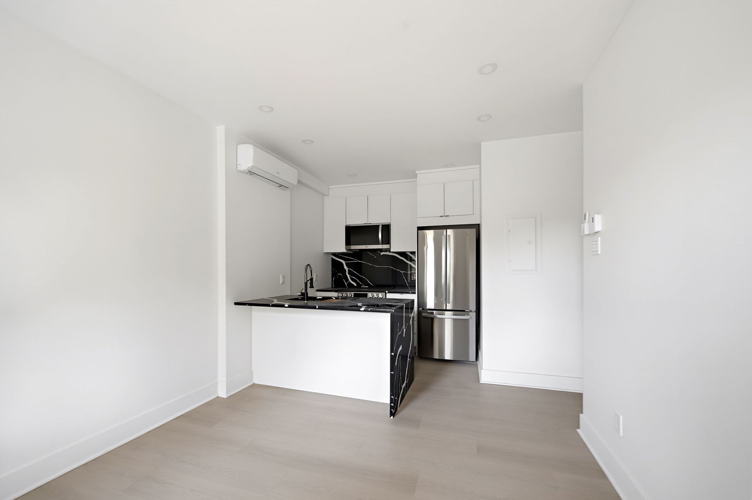
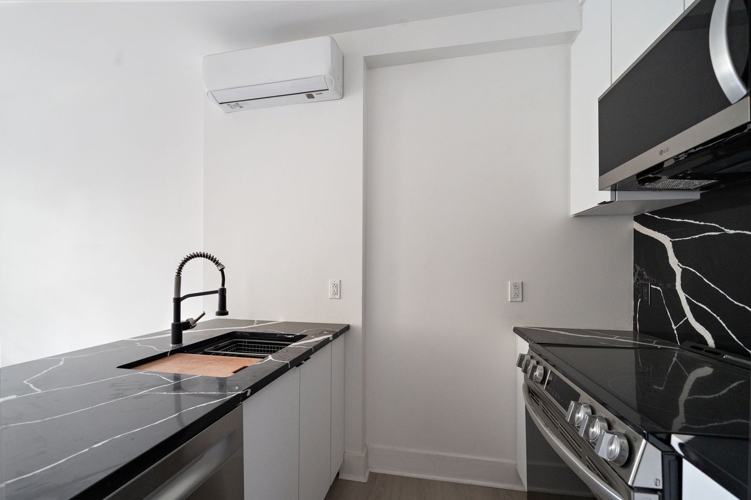
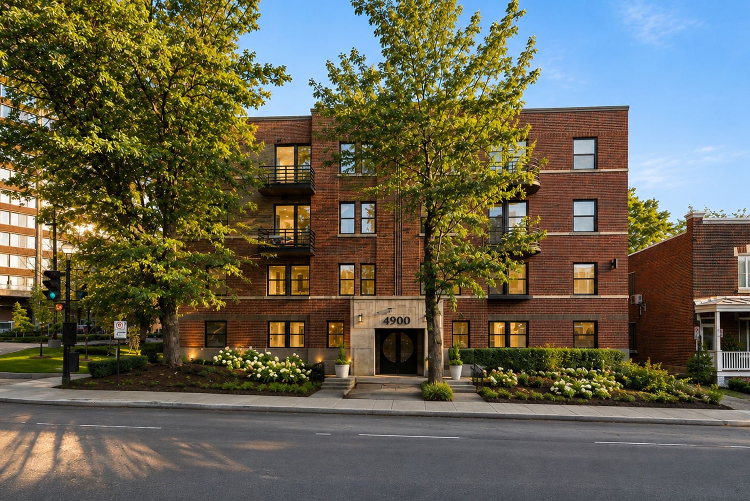
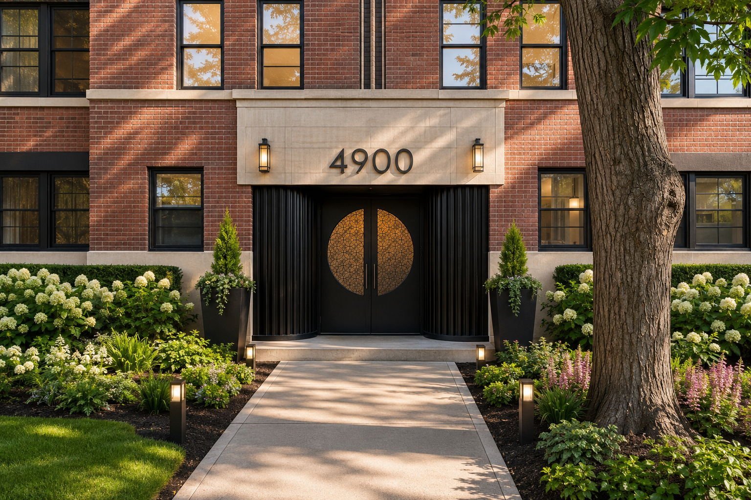
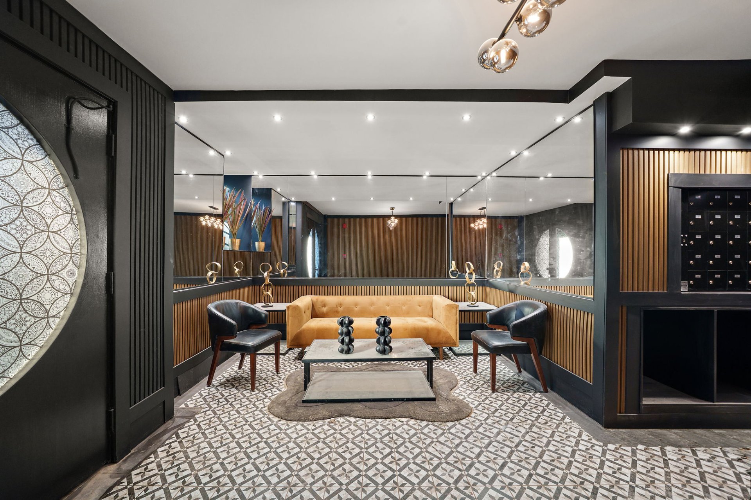
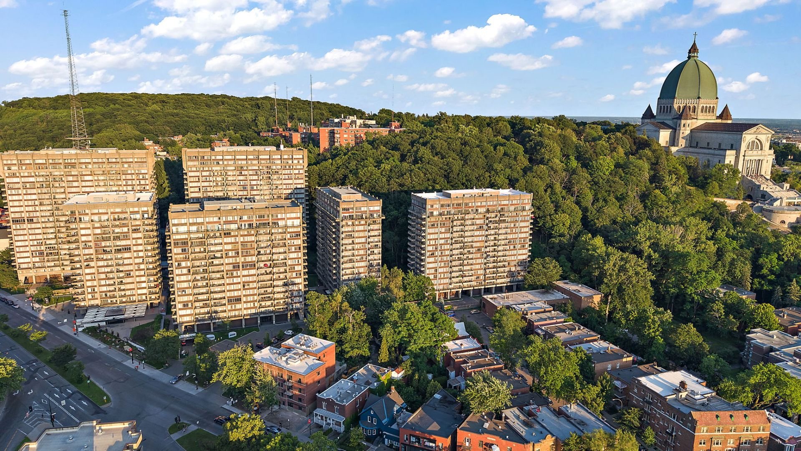
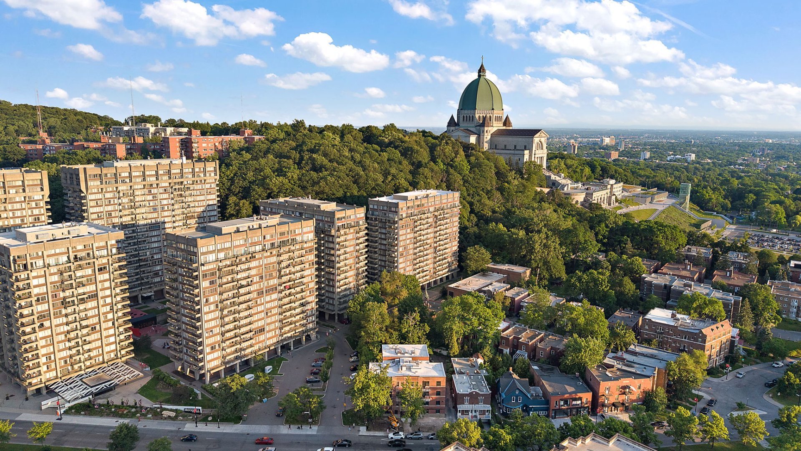
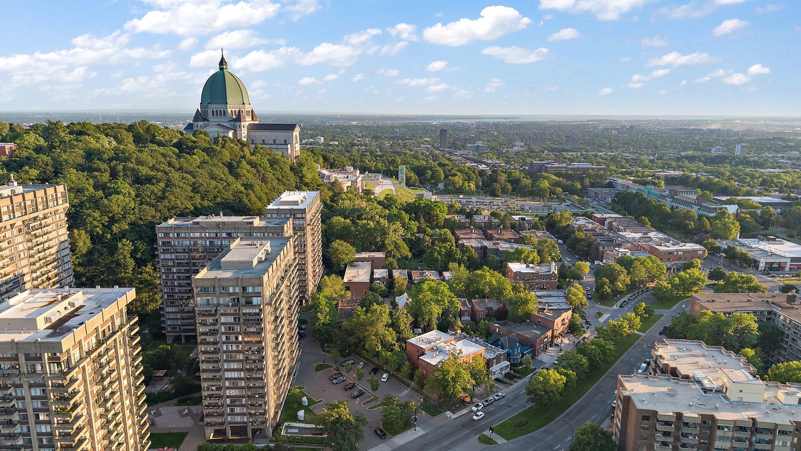
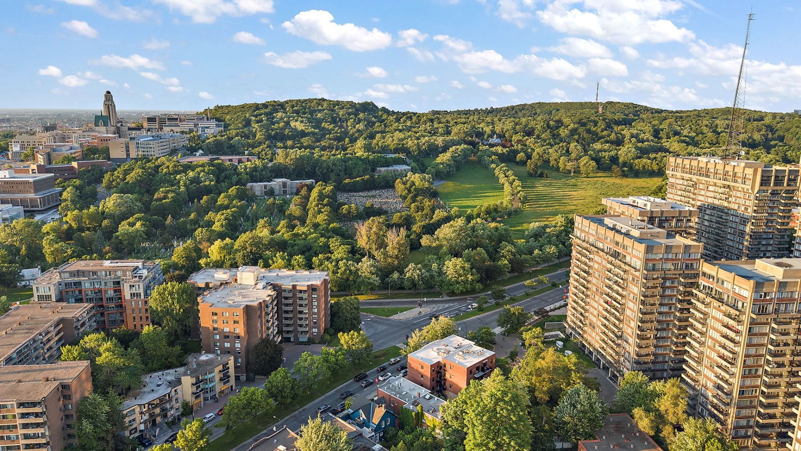
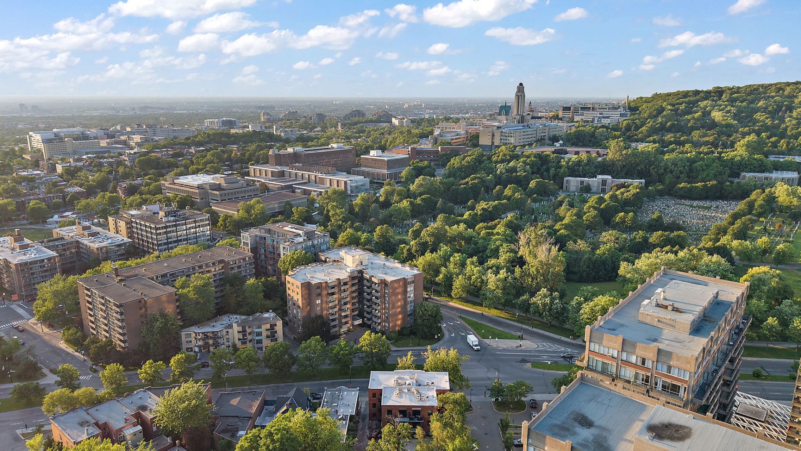
Experience refined living in this brand-new, fully renovated apartment in the heart of Côte-des-Neiges. Thoughtfully designed with premium finishes, a bright open layout, and brand-new appliances, including in-unit laundry and a wall-mounted heat pump for year-round comfort. Ideally located minutes from top universities, major hospitals, public transit, cafés, parks, and downtown Montréal, this turnkey residence offers the perfect blend of style, comfort, and convenience.
Available units, immediate occupancy: 2 MONTH FREE PROMO Unit 5: 3 beds, 2 baths, $2750 Unit 6: 2 beds, 1 bath, $1916 Unit 7: 2 beds, 1 bath, $1916 Unit 8: 2 beds, 1 bath, $2083 Unit 9: 2 beds, 1 bath, $2083 Unit 10: 3 beds, 2 baths, $2790 Unit 11: 2 beds, 1 bath, $1958 Unit 12: 2 beds, 1 bath, $1916 Unit 14: 2 beds, 1 bath, $1958 Unit 15: 2 beds, 1 bath, $1958 Unit 16: 3 beds, 2 baths, $2790 Unit 17: 2 beds, 1 bath, $1958 Unit 18: 2 beds, 1 bath, $1916
Outdoor parking: $150/month Indoor parking: $200/month
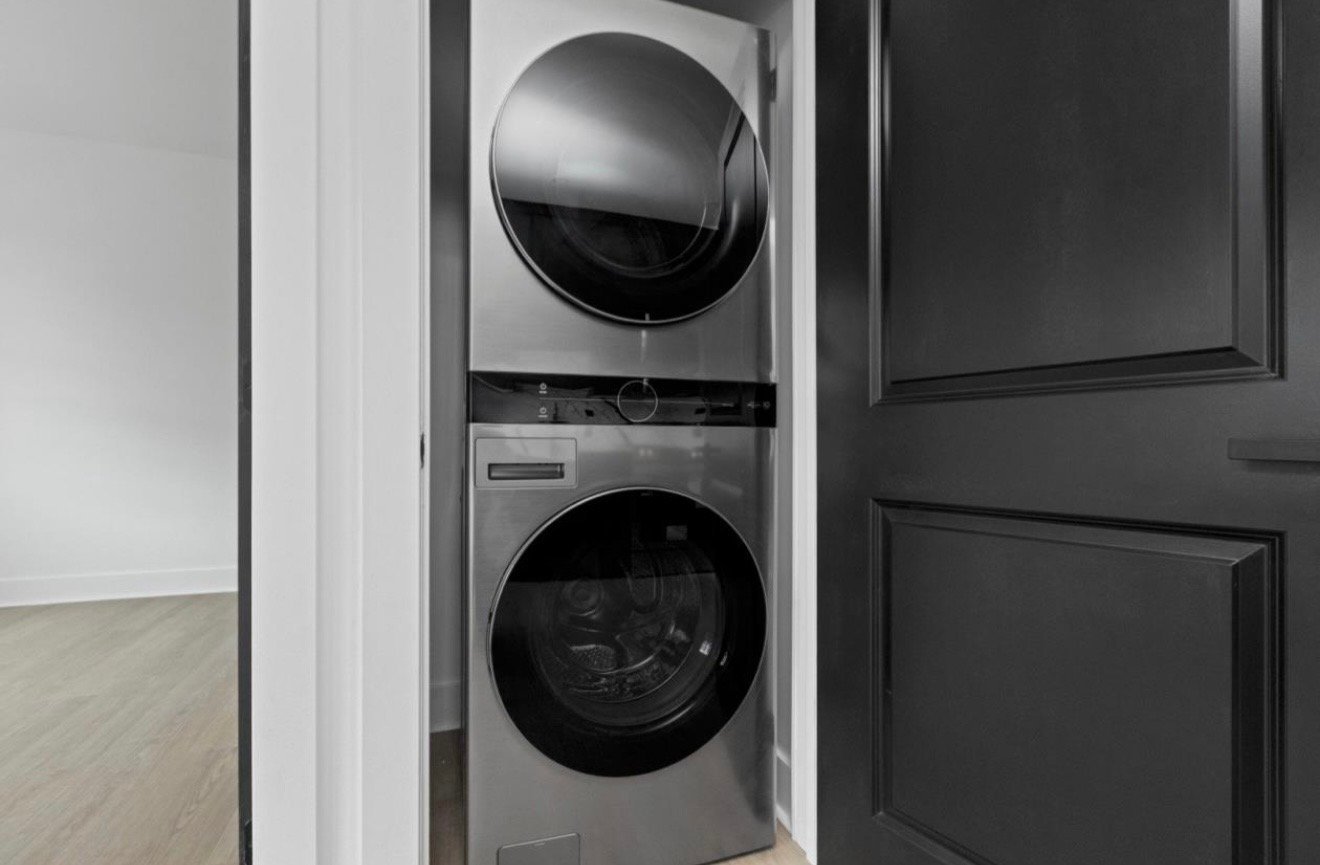
Inclusions : Refrigerator (with ice-maker), stove/range, dishwasher, internet, smart thermostat, microwave/vent, washer and dryer, blinds and air conditioning thermo-pump.
Exclusions : Electricity, heating, hot water, tenant $2M civil liability insurance.
| Room | Dimensions | Level | Flooring |
|---|---|---|---|
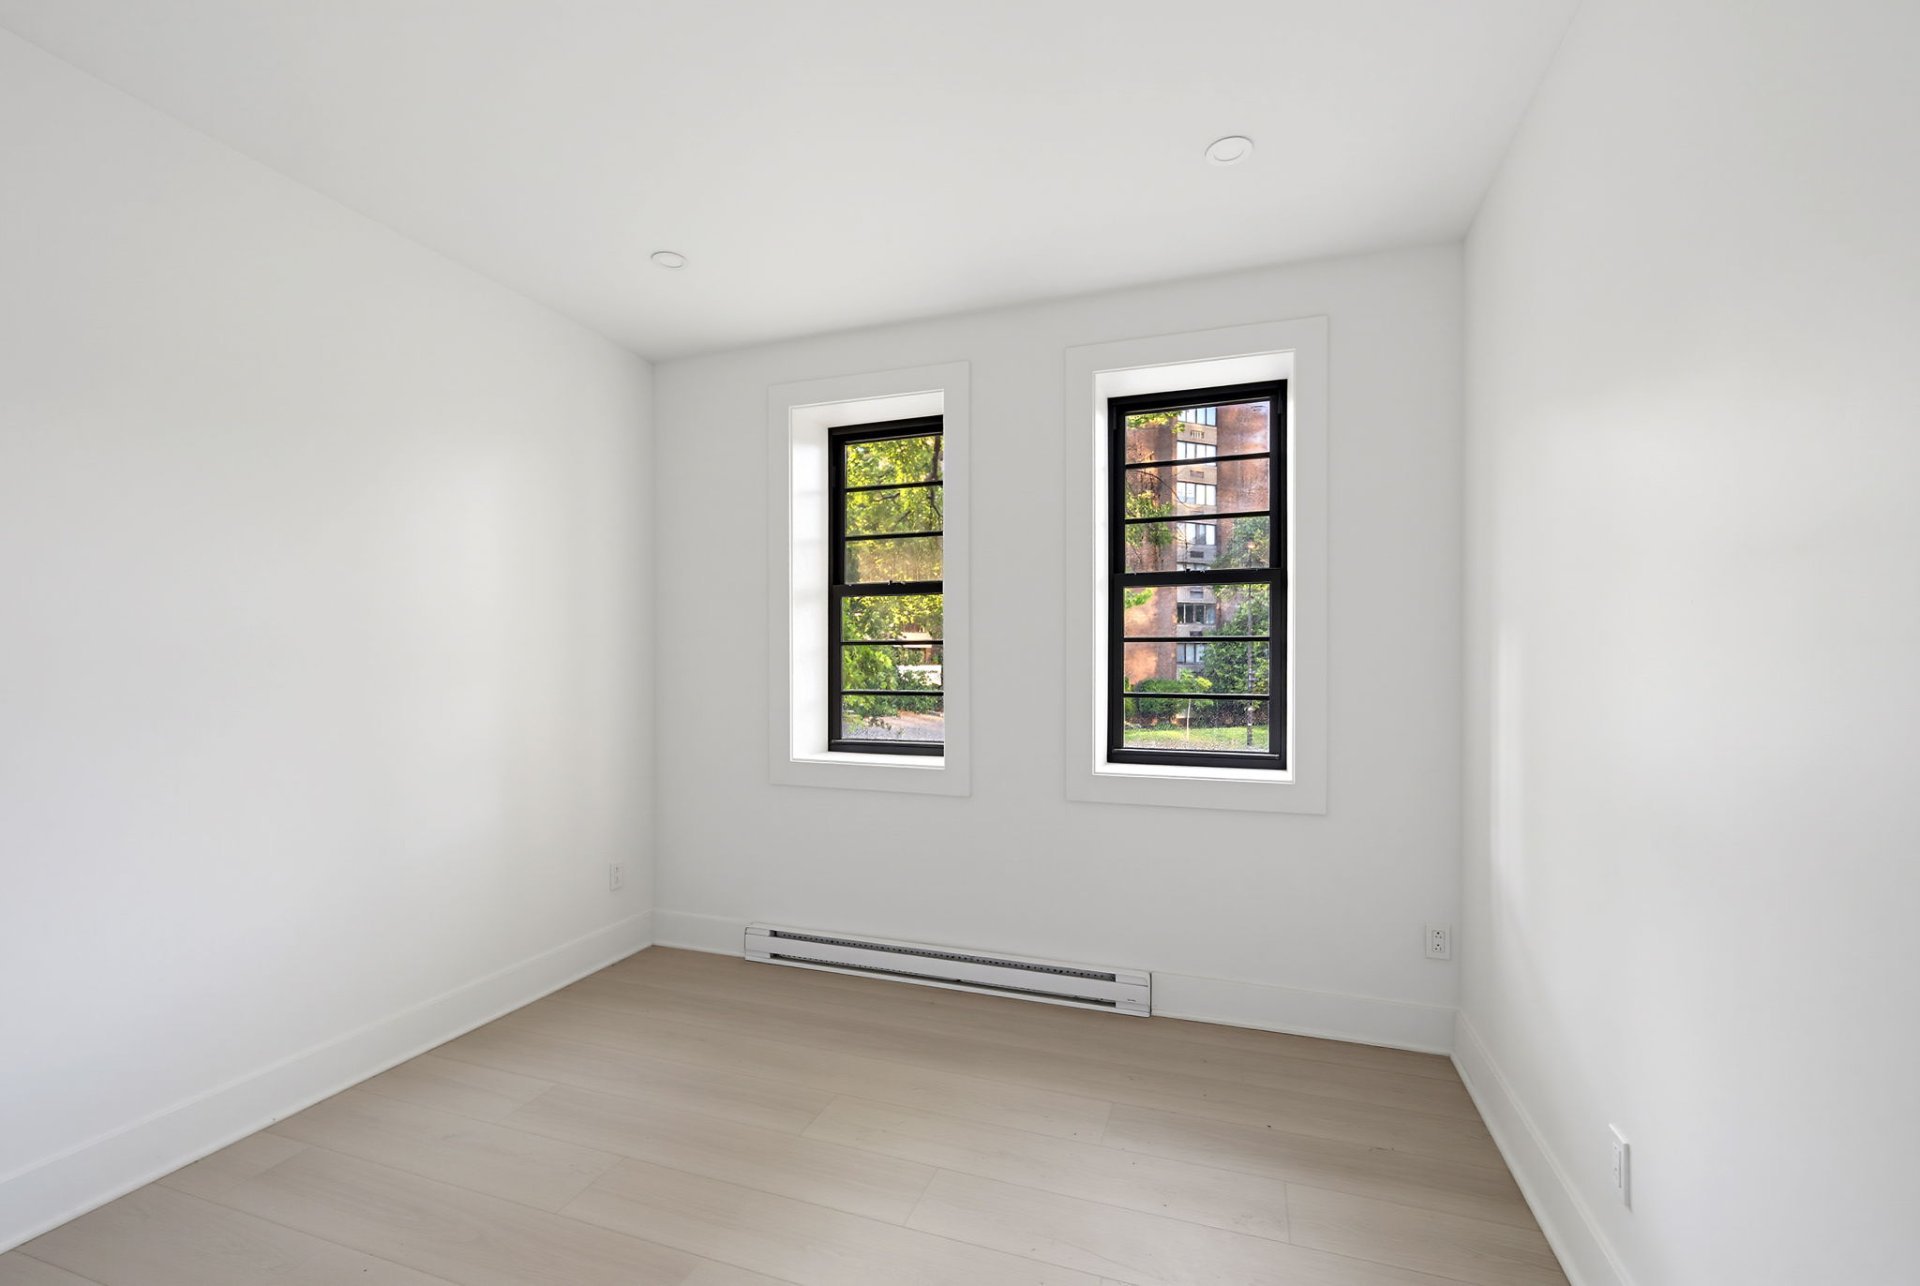
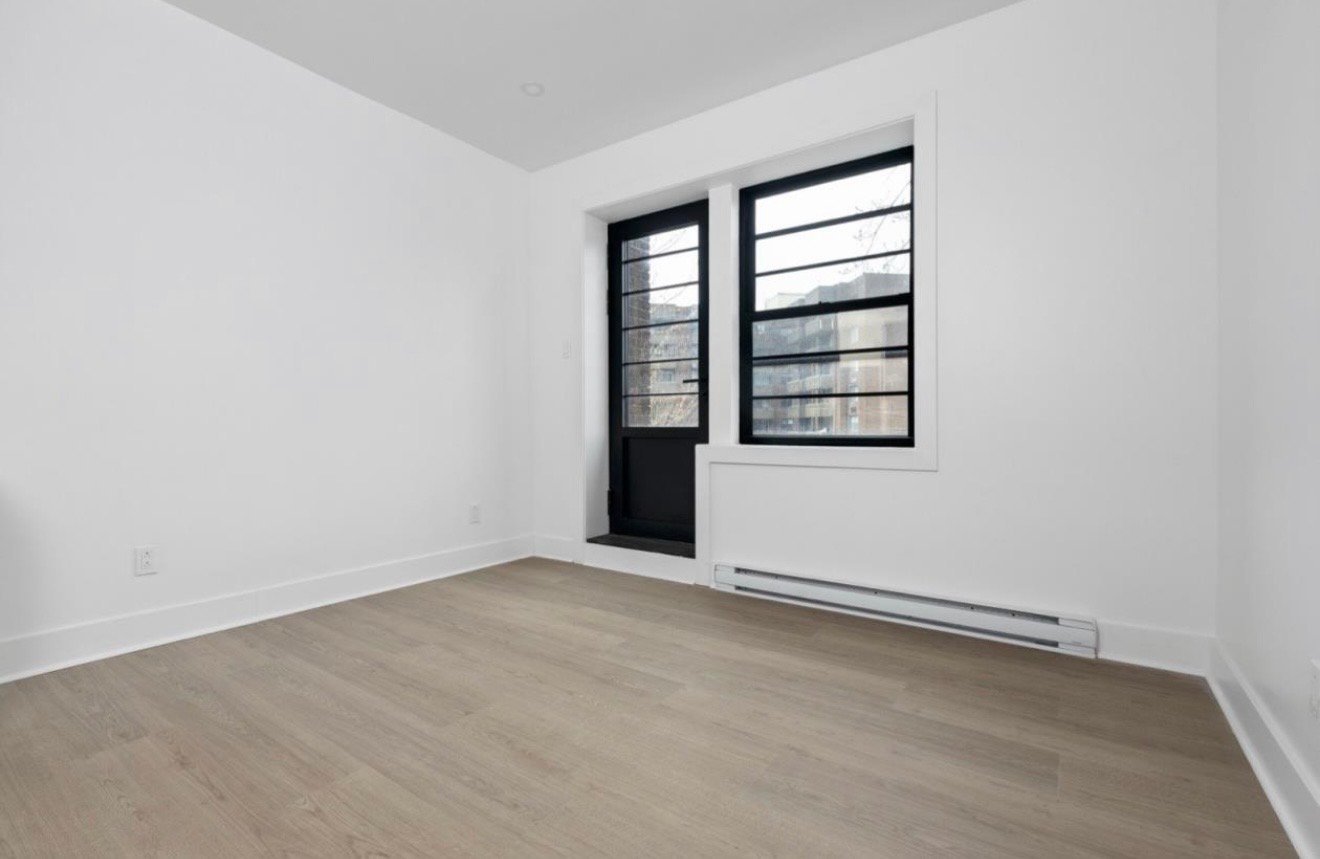
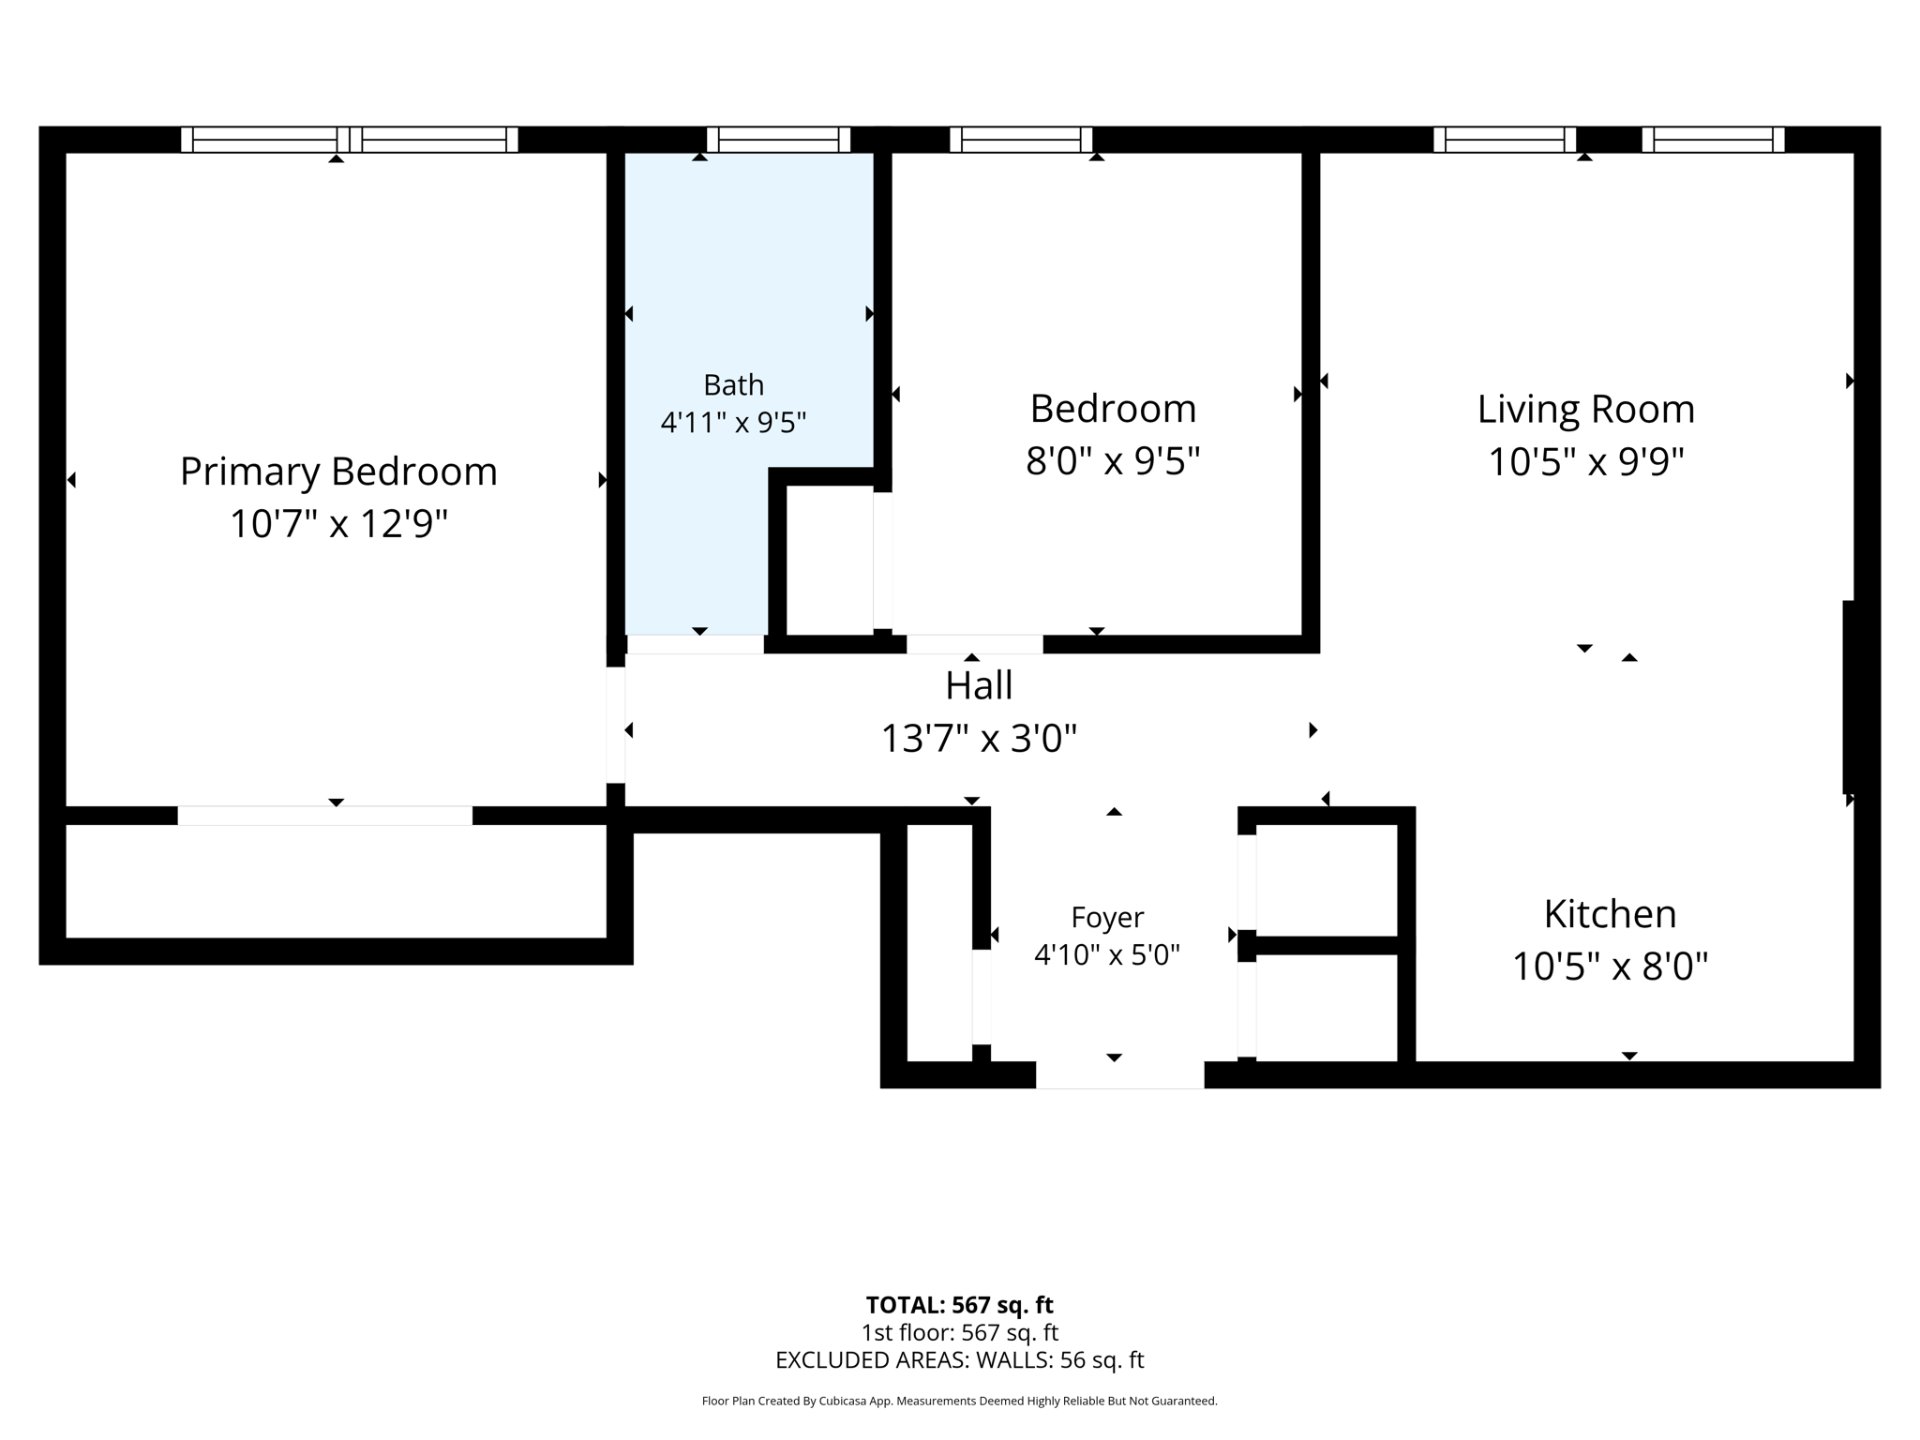
| Bedroom | 10.7 x 12.9 P | 4th Floor | Wood |
| Living room | 10.5 x 9.9 P | 4th Floor | Wood |
| Kitchen | 10.5 x 8.0 P | 4th Floor | Wood |
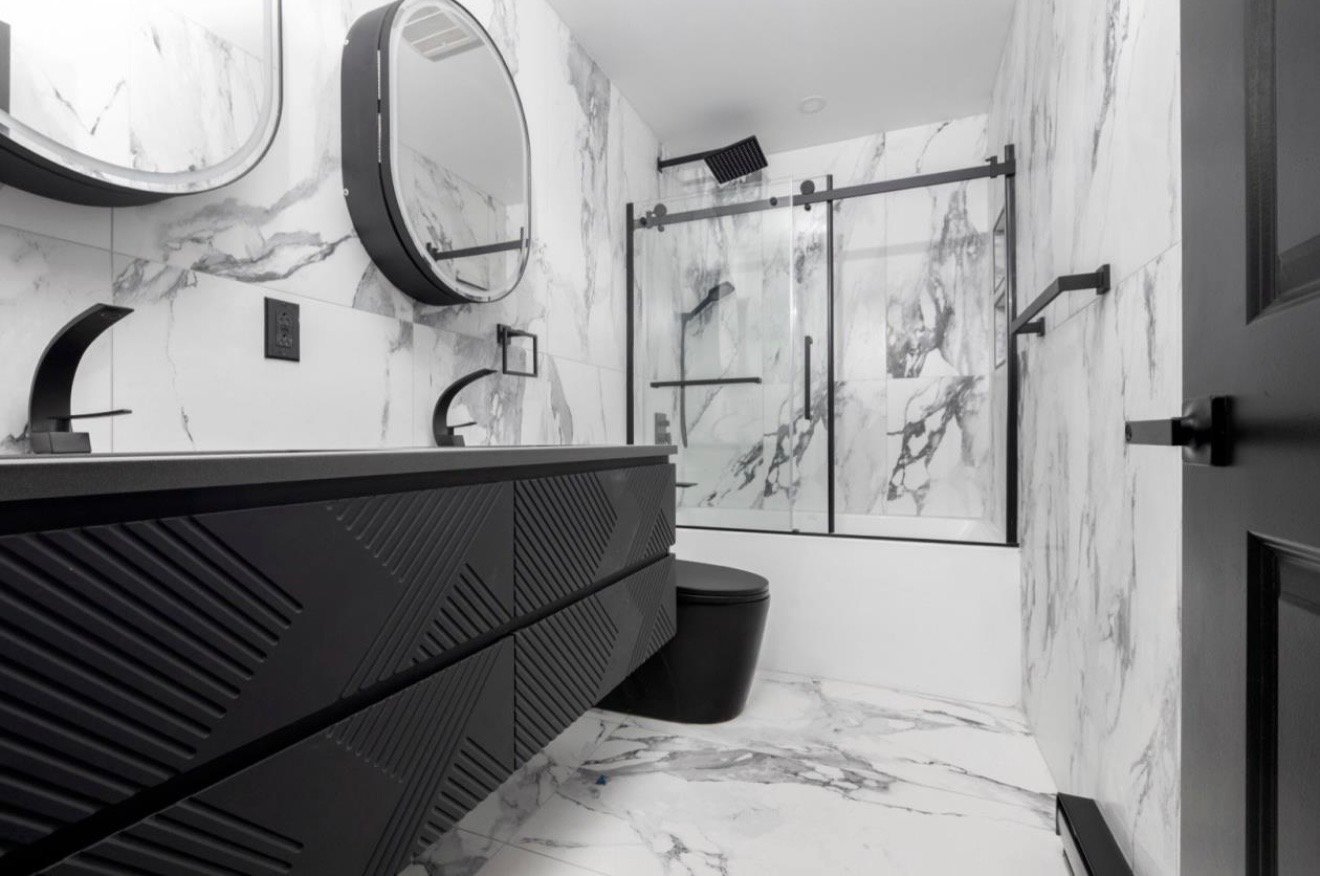
| Bathroom | 4.11 x 9.5 P | 4th Floor | Tiles |
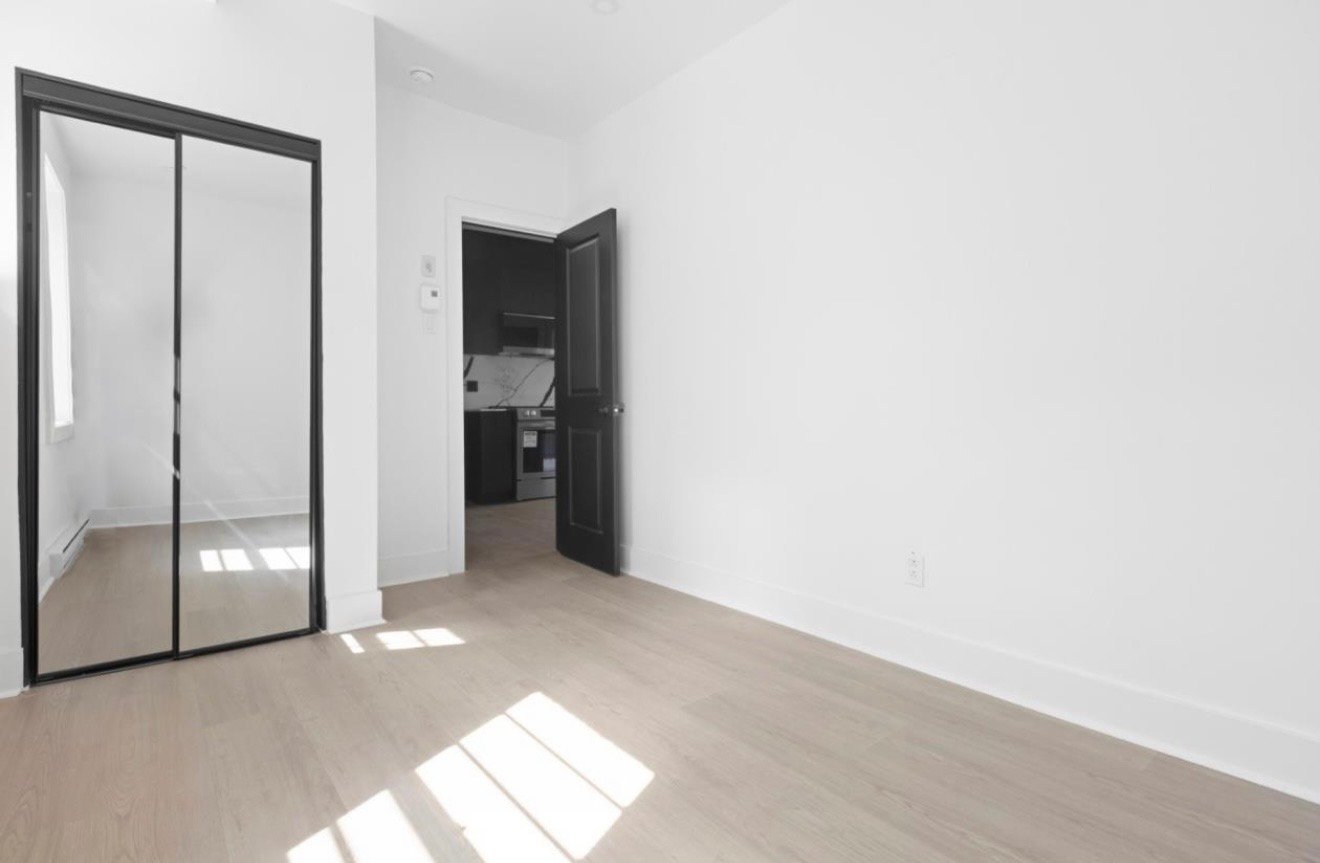
| Bedroom | 8.0 x 9.5 P | 4th Floor | Wood |
| Hallway | 13.7 x 3.0 P | 4th Floor | Wood |
| Hallway | 4.10 x 5.0 P | 4th Floor | Tiles |
| Proximity | Bicycle path, Cegep, Daycare centre, Elementary school, High school, Highway, Hospital, Park - green area, Public transport, University |
|---|---|
| Option of leased parking | Driveway, Garage |
| Zoning | Residential |
| Liveable Area | 800 PC |
|---|---|
| Total Rooms | 5 |
| Bedrooms | 2 |
| Bathrooms | 1 |
| Powder Rooms | 0 |
| Year of construction | N/A |
| Type | Apartment |
|---|
| N/A |
|---|

 (514) 652-7700